Floor Plan
Embassy Biome Floor Plan
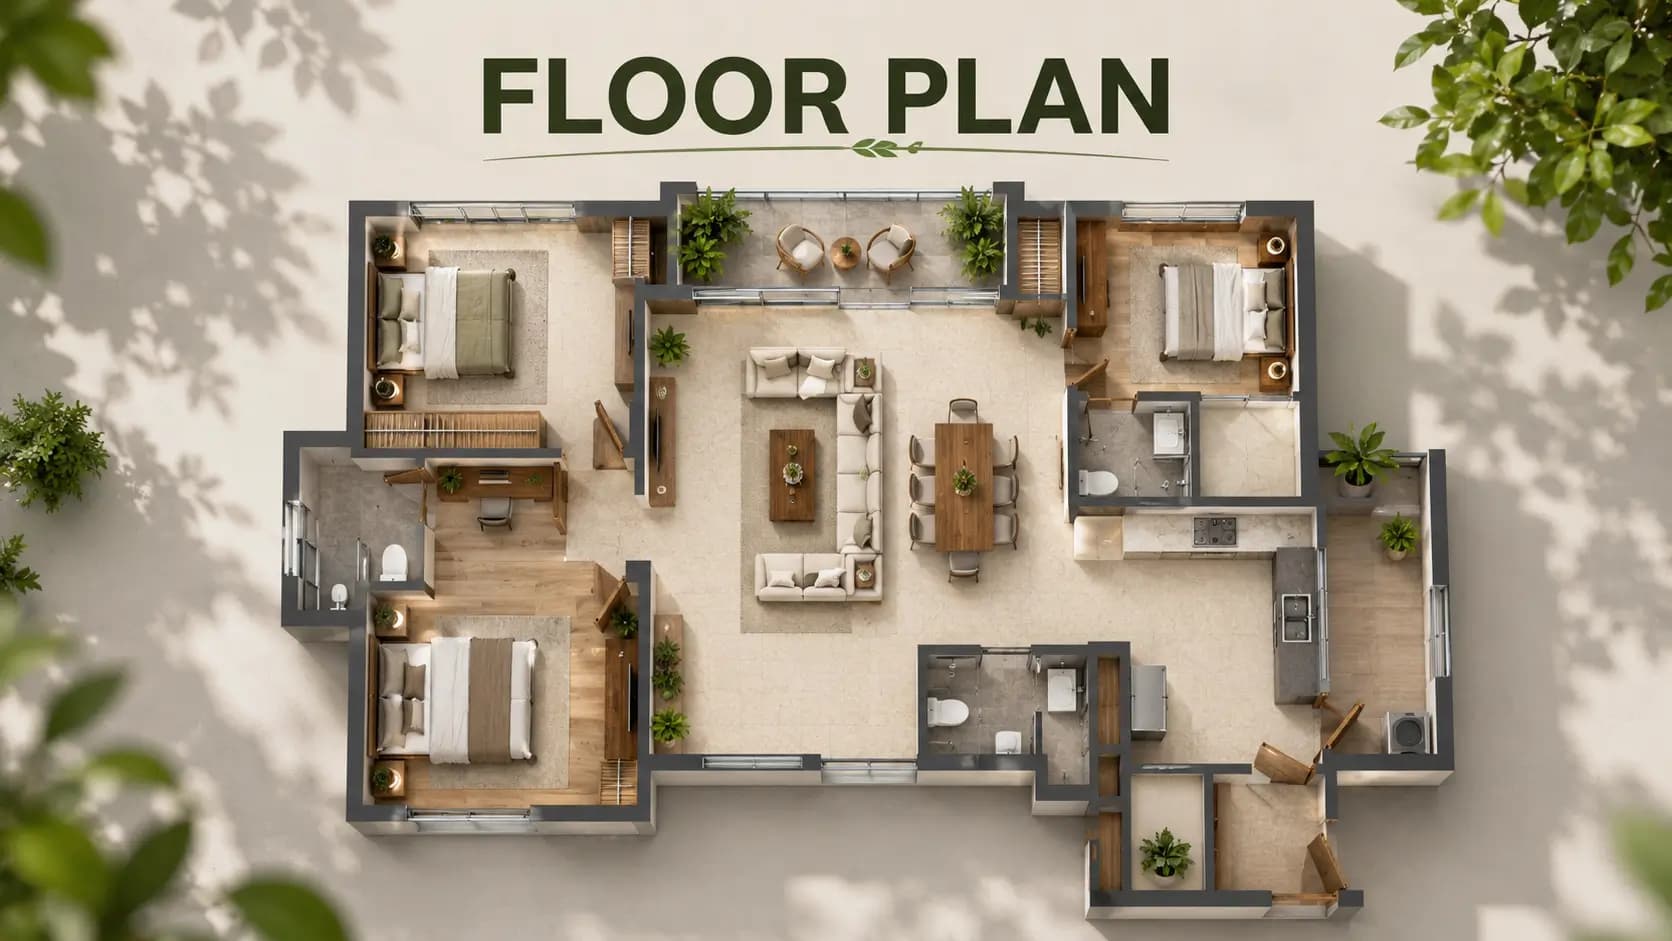
Floor plan analysis is where ultra luxury home buyers can really feel the difference between something that is delivering real value vs something that is simply done on superficial levels for marketing alone. The Embassy Biome floor plan is really about having two good design systems that play well together when combined. One of 218 villas in the heart of the township and one of 855 apartments within the villa community perimeter. One thing that is common though is both are game to give you the spatial efficiency that makes sure you are actually using every square footage you pay for for your living. Alok Shetty Architecture has designed villa plots with open rear portions, private gardens and even L-shaped garden strips. Flat layouts with solid ten foot ceiling heights and dual aspect openings also sit at the same level.
Embassy Biome’s configuration mix is a deliberate segmenting logic to make sure different buyer cohorts are satisfied. The villas come in three formats – 4 BHK, 4.5 BHK, 5 BHK – to suit diverse ultra HNI buyer profiles. 2 BHK, 2.5 BHK, 3 BHK, 3.5 BHK apartments are available in formats starting from entry luxury to premium luxury. The result is an Embassy Biome floor plan that works for multiple buyer profiles within one township envelope.
✦ Market Context
The ultra-luxury floor plate efficiency varies widely across competing housing inventory in Bangalore. The usual test: what percentage of carpet area is converted into usable living, sleeping and working space for you? Projects in the mid-market luxury segment are usually 75-80% efficient this way. Ultra-luxury formats aiming for 85%+ need to be planned with intent – corridor compression, structural grid rationalisation, dead-corner elimination. Embassy Biome floor plans are calibrated to that efficiency band for villa and apartment formats.
Villa floor plate at Embassy Biome is a very rare offering in Bangalore housing market. 4 BHK – 4,185 sq.ft., 4.5 BHK – 5,237 sq.ft. and 5 BHK – 6,820 sq.ft. All of these with plenty of parking and private gardens to boot. In North Bangalore, inventory of similar villas in this format size is rare and that scarcity also helps on resale liquidity fronts at this price tier.
The flat floor plate is important for a second reason. The 10-foot floor-to-ceiling height is uncommon for Bangalore. Most apartments have nine feet. The one-foot difference adds up: better natural light, better cross-ventilation, taller wardrobes and entrance doors and a daily living feel that really sets this product apart from similar apartment inventory.
✦ Project Specifics
✦ Villa Configurations
Embassy Biome 4 BHK Villa: 4,185 sq.ft. across two levels with 3 car parks. 48 units. East-facing or west-facing layouts with private garden strip and L-shaped rear garden.
Embassy Biome 4.5 BHK Villa: 5,237 sq.ft. with 4 car parks. 137 units — the volume tier of the villa portfolio. Expanded living-dining-family room volumes.
Embassy Biome 5 BHK Villa: 6,820 sq.ft. with 6 car parks. 32 units — trophy inventory designed as principal-residence assets for ultra-HNI buyers.
✦ Apartment Configurations
Embassy Biome 2 BHK Apartment: 1,333 sq.ft. with 10-foot floor-to-ceiling height. Entry-tier apartment configuration.
Embassy Biome 2.5 BHK Apartment: 1,597 sq.ft. with study or media room expansion.
Embassy Biome 3 BHK Apartment: 1,922 sq.ft. with expanded living-dining volume and dual balconies.
Embassy Biome 3.5 BHK Apartment: 2,249 sq.ft. — the premium apartment tier with full 3.5 BHK layout efficiency.
✦ Design Principles Embedded in Every Plan
Open rear villa layouts with private garden integration
L-shaped garden strips at villa rear
East-facing and west-facing villa orientation options
Dual aspect openings for cross-ventilation
10-foot floor-to-ceiling height in apartments (vs typical 9-foot)
Select apartment residences with private plunge pools
Signature apartment residences with private elevator lobby access
Deep balcony recesses with privacy screens
Dedicated utility and service-entry zones
Designer wardrobes and fitted kitchens in signature residences
Multi-car parking integration in villa formats
Acoustic separation between living and sleeping zones
✦ Buyer's Checklist
Carpet area verification — insist on K-RERA-compliant carpet area, not super-built-up
Furniture layout test — overlay your actual furniture plan onto the proposed floor plan
Aspect direction check — east or west facing villa, or apartment unit aspect
Ceiling height confirmation — verify the 10-foot apartment ceiling on the floor plan drawings
Acoustic walk-through — visit the show villa and show apartment for acoustic leak assessment
Garden depth measurement — verify villa garden strip and L-shaped garden dimensions
Multi-car parking verification — confirm the parking count matches the villa configuration
Storage audit — map storage cabinets, wardrobes, and utility areas against your needs
Service-entry inspection — confirm separate service entry for staff and deliveries
Signature residence tier — for apartments, confirm whether the unit carries plunge pool or private lobby
✦ Closing Note
The Embassy Biome floor plan offering is an architectural commitment – three formats of villas and four formats of apartments – this is the kind of commitment and scale that home buyers get to live with every day here. You should give way more importance to this efficiency of space than headline areas. Square footage you can actually use is worth more than carpet measurements padded with fluff. Embassy Biome stands out from competing North Bangalore inventory thanks to Alok Shetty Architecture for villas + the rare 10-foot ceiling height in the apartments.
✦ Related Pages
For complete project details, return to the Embassy Biome home page. For township-level layout context, see the Embassy Biome master plan page. For pricing across all 7 configurations, see the Embassy Biome price page.
Latest Blog
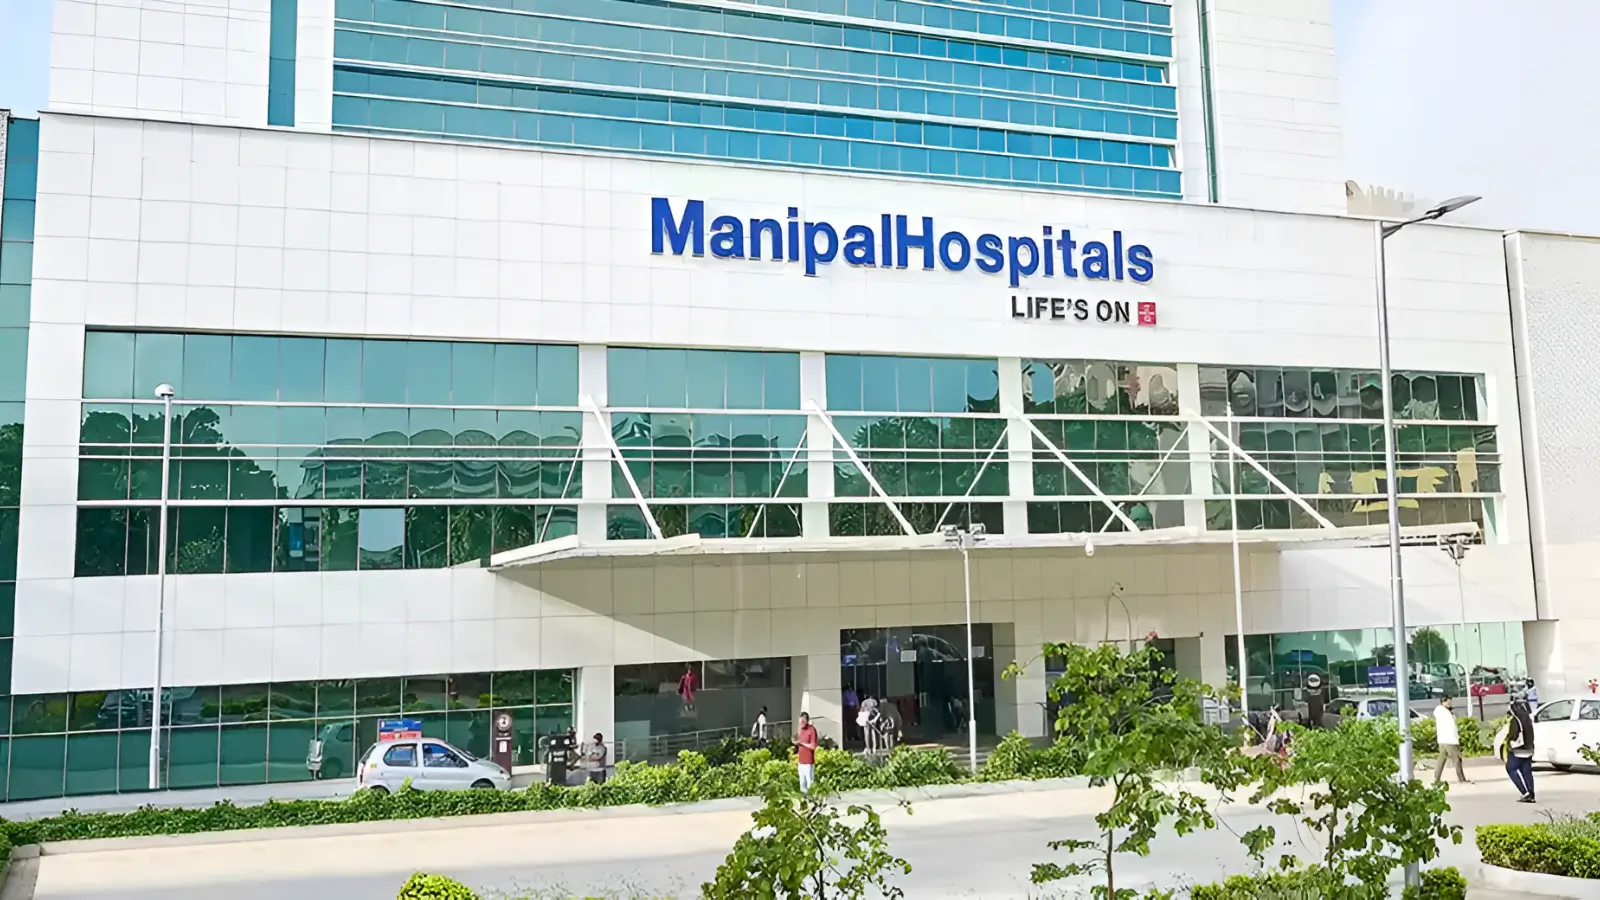
Healthcare Cluster Near Embassy Biome — Tertiary Care Within Reach
Healthcare access matters across all life stages but disproportionately for senior residents, families with young children, and households with members...

Embassy Biome Investment for Family Office and Institutional Buyers
Family offices and institutional buyers evaluate Embassy Biome through different lenses than individual HNI buyers.

A Day in the Life at Embassy Biome — Morning to Evening
A typical day at Embassy Biome moves through structured rhythms that the township's master plan and amenity envelope deliberately enable.
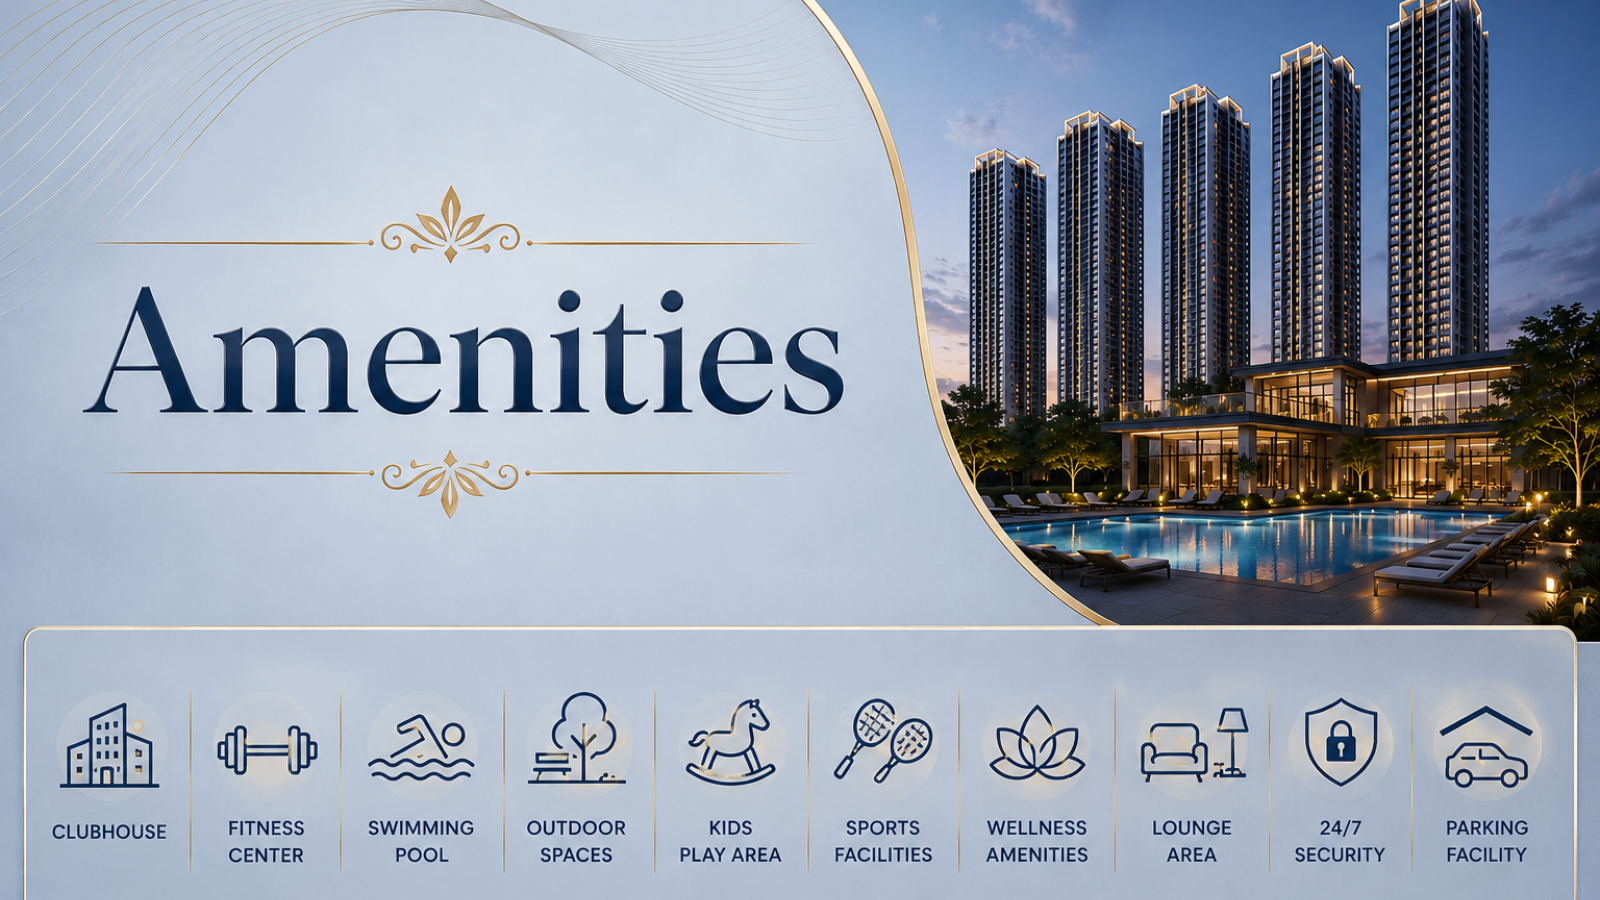
How Embassy Biome's Amenities Compare to Hospitality-Grade Standards
Hospitality-grade amenity standards refer to the operational discipline that premium hotels and resorts maintain across daily operations — equipment refresh...
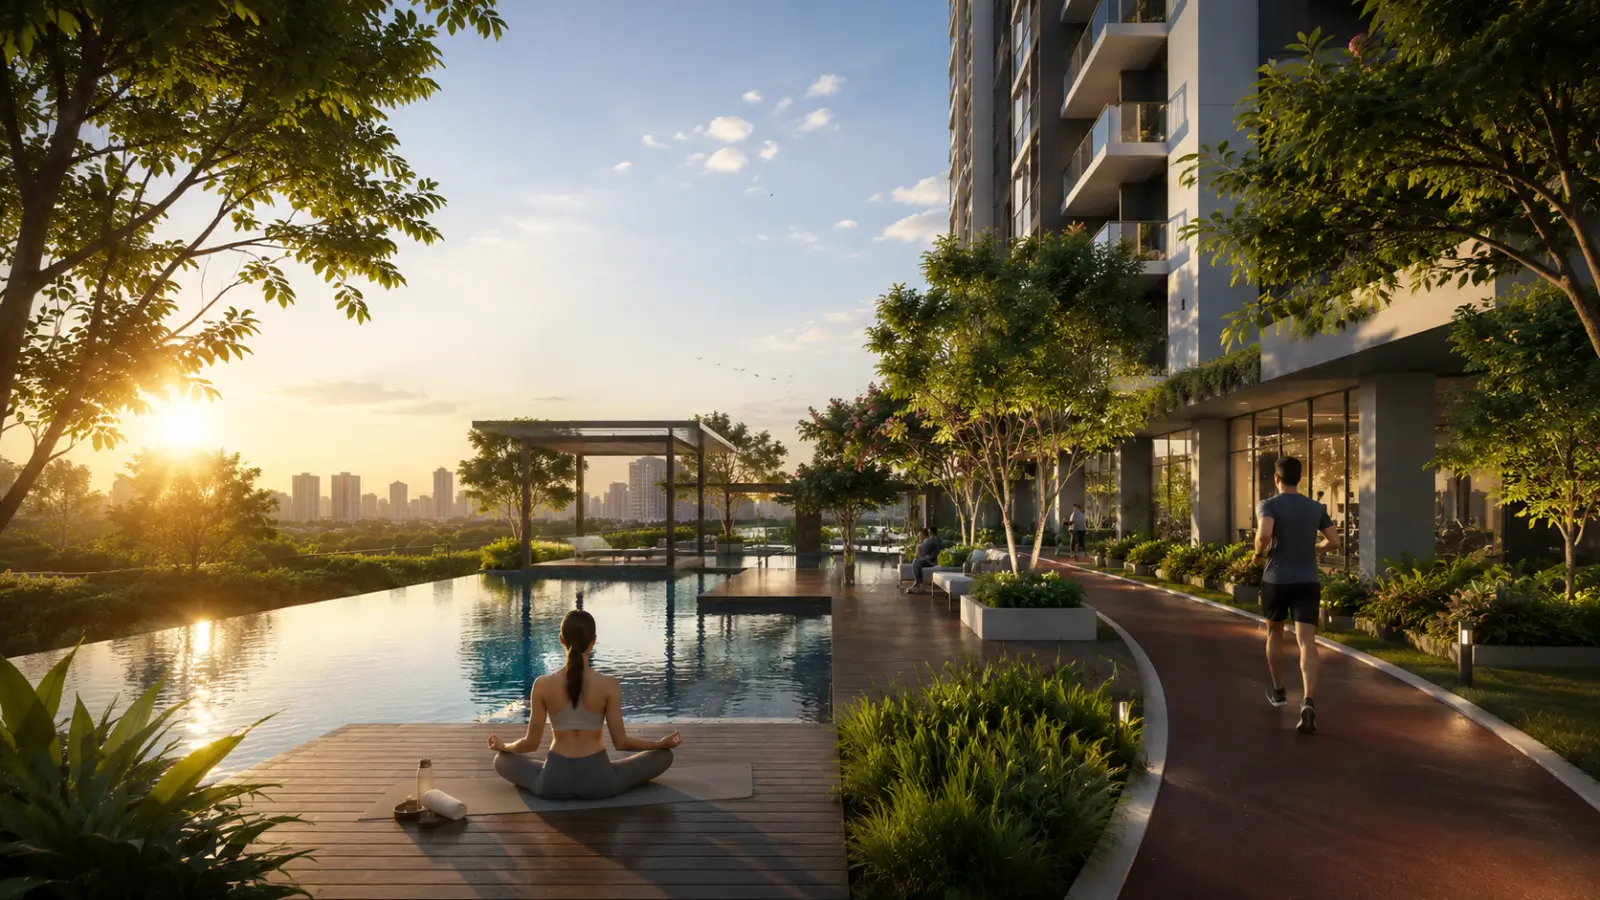
The Wellness Lifestyle at Embassy Biome — Spa, Yoga, and Fitness Programming
Wellness has shifted from amenity feature to lifestyle commitment for premium residential buyers across global markets.

Family Living at Embassy Biome — Kids Club and School Proximity
Family-oriented residential decisions at Embassy Biome involve evaluating amenity programming for children alongside school cluster proximity for the family.
Book a Site Visit —
Floor Plan
Share your details and our sales team will reach out shortly to arrange a private walkthrough.