Master Plan
Embassy Biome Master Plan
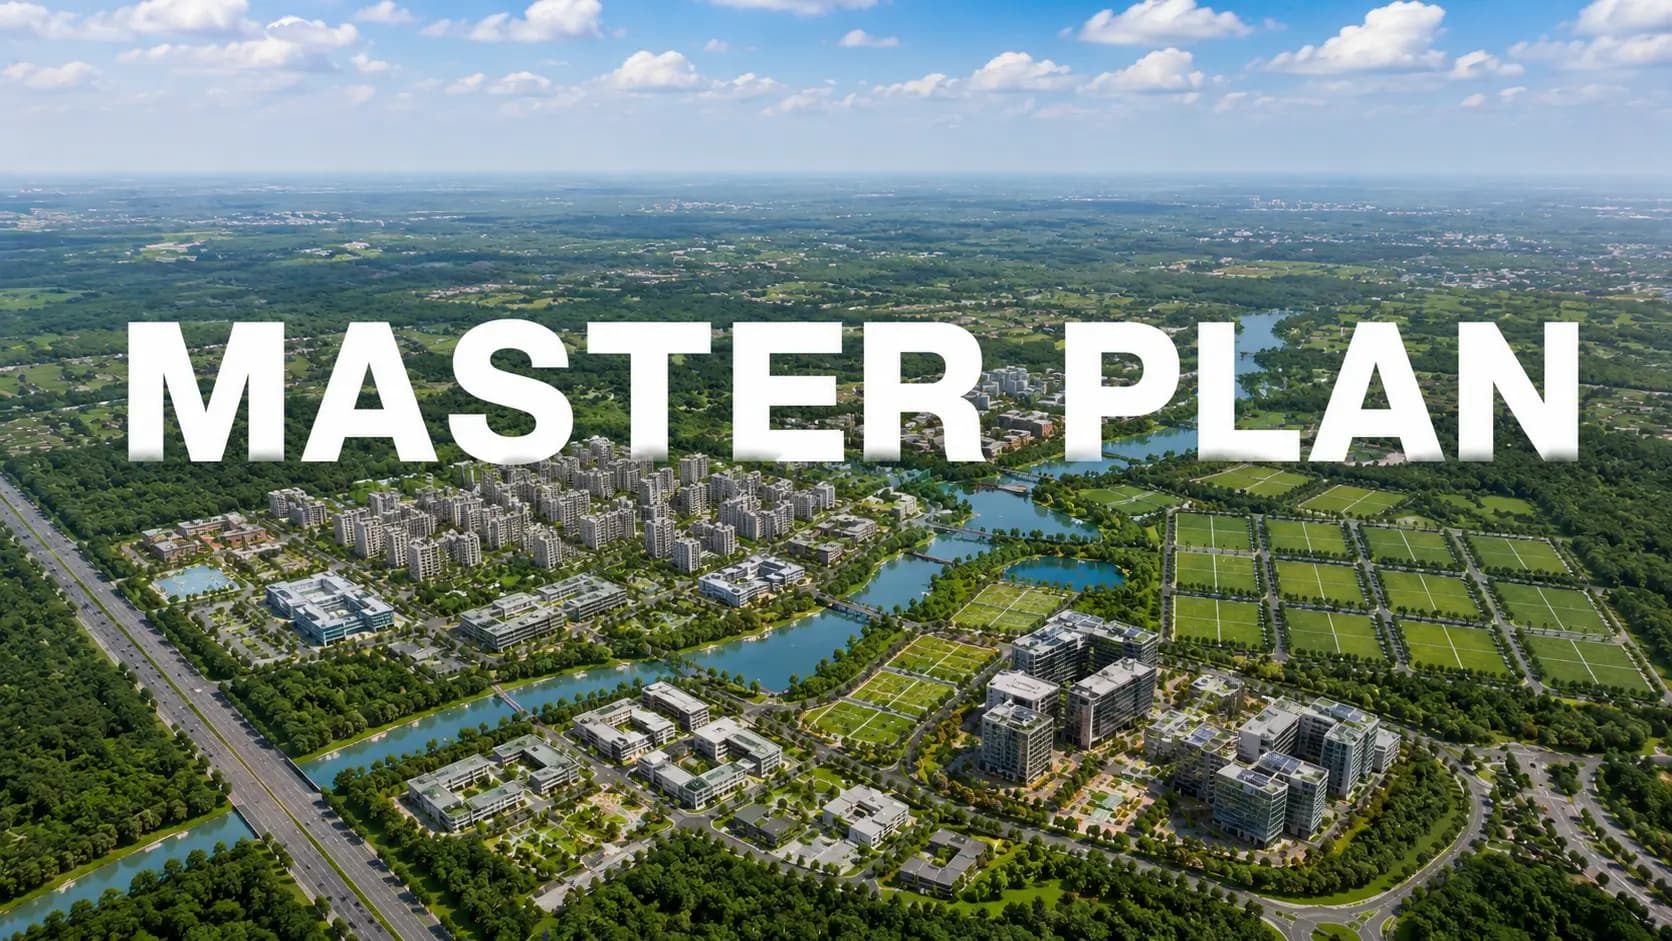
The Embassy Biome master plan is the layer that determines your daily experience for the duration of ownership. Siting of villas, placement of towers, circulation of roads, provision of open space – none of these can be retrofitted after handover. The 85 acres masterplan for Embassy Biome is worth a serious consideration as it inscribes the project’s most consequential design decisions, decisions that follow a planning logic derived from Palm Jumeirah, but adapted for the North Bangalore context.
The difference with Embassy Biome, as opposed to separate residential developments, is the format integration. Most townships in Bangalore are sold as integrated developments but are single format housing on one plot. First thing you need to know about the Embassy Biome master plan layout is how you get 218 villas across 50 acre of land in the centre and 855 apartment homes in 14-acre land that is right on perimeter of the villas. You can now add 19 acres of space that is fully open or landscape and imagine how all of these elements are brought to life under a single well thought out master plan that gives each format of homes a separate logic for planning.
✦ Market Context
In the last five years, the ultra-luxury buyer group in Bangalore has made a decisive shift towards master planned township formats. The reason? Control of context. The owner of a villa or a free-standing flat is exposed to what is built next door, what happens to the road later on, or what transit project goes around the area. This is where you can see a world of difference at a master-planned township. Land use is sorted and so is density which is made limited in a very conscious manner. The road widths are fixed and importantly the amenity infrastructure you get are given by the developer without having to worry about any uncertain civic timeframes.
The larger corridor is also being transformed with the Embassy Biome Knowledge Park township master plan in North Bangalore. Embassy Knowledge Park is a mix of commercial, hospitality and residential elements along the airport corridor, with Embassy Biome being the anchor of the residential story. Mixed-use properties have a huge economic upside when you look at it - this is simply because of commercial value directly showing on the housing requirement of people. That’s how Embassy Biome can offer 218 ultra-low-density villas without compromising on any of the developer’s project economics.
It is of great importance to clarify what Palm Jumeirah is all about and cover it from every possible angle. It is quoted here to show you planning logic and not meant to be architectural mimicry: villas in the central protected enclave, apartments on the periphery, a continuous landscape spine linking the two. Palm Jumeirah planning DNA addresses a problem most mixed-format townships in Bangalore do not address: how to maintain villa privacy, while offering flat scale activity in the same precinct.
✦ Project Specifics
Embassy Biome master plan structural advantages worth understanding in detail are four in number. First, the asymmetric placement of the villa at the township centre creates the minimum noise and maximum privacy zones for trophy inventory. Second, the 19 acres of reserved open space allocation creates the landscape spine that physically separates villa and apartment cohorts while providing outdoor amenity for daily use to both. Thirdly, the separate entry-exit infrastructure for villa and apartment owners ensures that the two traffic flows never compete with each other. Fourth, the 80-foot spinal road is the main backbone for connectivity within the township and is designed to handle full occupation without congestion.
✦ Master Plan Highlights
218 villas placed across the protected 50-acre central enclave
8 apartment towers (G + 6 to 20 floors) across the 14-acre perimeter
19 acres of reserved open and landscape space connecting both formats
80-foot spinal road as the township's primary circulation backbone
Separate entry-exit infrastructure for villa and apartment owners
Continuous landscape spine — sky walk, water features, walking loops
Pedestrian-friendly surface ground throughout the township
Vehicular access designed to prevent format cross-traffic
Wide internal boulevard network
Direct internal connectivity to the wider Embassy Knowledge Park ecosystem
✦ What the Master Plan Protects
Villa privacy: Central enclave positioning with low-density inter-villa spacing
Apartment connectivity: Perimeter placement with airport corridor access advantage
View corridors: Tower spacing protects long-range view lines on upper floors
Daily acoustic environment: 19-acre landscape buffer between villa and apartment zones
✦ Buyer's Checklist
Sanctioned plan verification — match the marketed master plan against K-RERA filing once registered
Density check — confirm the 218 villa + 855 apartment count is sanctioned, not subject to upward revision
Open space audit — verify the 19-acre reserved open space against the actual site plan dimensions
Tower placement walk-through — visit the site to validate inter-tower and inter-villa spacing claims physically
Format separation confirmation — trace the planned route from main road to your villa or tower to verify cross-traffic exclusion
Landscape phasing inquiry — ask which landscape zones are delivered with first-phase handover
Metro alignment confirmation — verify the Doddajala Metro alignment with BMRCL public records
Vehicular circulation review — confirm the 80-foot spinal road execution timeline
✦ Closing Note
This Embassy Biome master plan document is the tone setter for your daily living experience for the next 20 years. Don't treat it like a marketing brochure. Consider it a highly important diligence artefact at booking rather. Embassy Biome is different from the normal Bangalore township product by design moves such as the planning logic inspired by the Palm Jumeirah, the 19-acre landscape spine and the separation of vehicles based on formats.
✦ Related Pages
For complete project details, return to the Embassy Biome home page. For configuration-specific information, see the Embassy Biome floor plan page covering villa and apartment layouts. For pricing across both formats, see the Embassy Biome price page.
Latest Blog
Healthcare Cluster Near Embassy Biome — Tertiary Care Within Reach
Healthcare access matters across all life stages but disproportionately for senior residents, families with young children, and households with members...

Embassy Biome Investment for Family Office and Institutional Buyers
Family offices and institutional buyers evaluate Embassy Biome through different lenses than individual HNI buyers.

A Day in the Life at Embassy Biome — Morning to Evening
A typical day at Embassy Biome moves through structured rhythms that the township's master plan and amenity envelope deliberately enable.
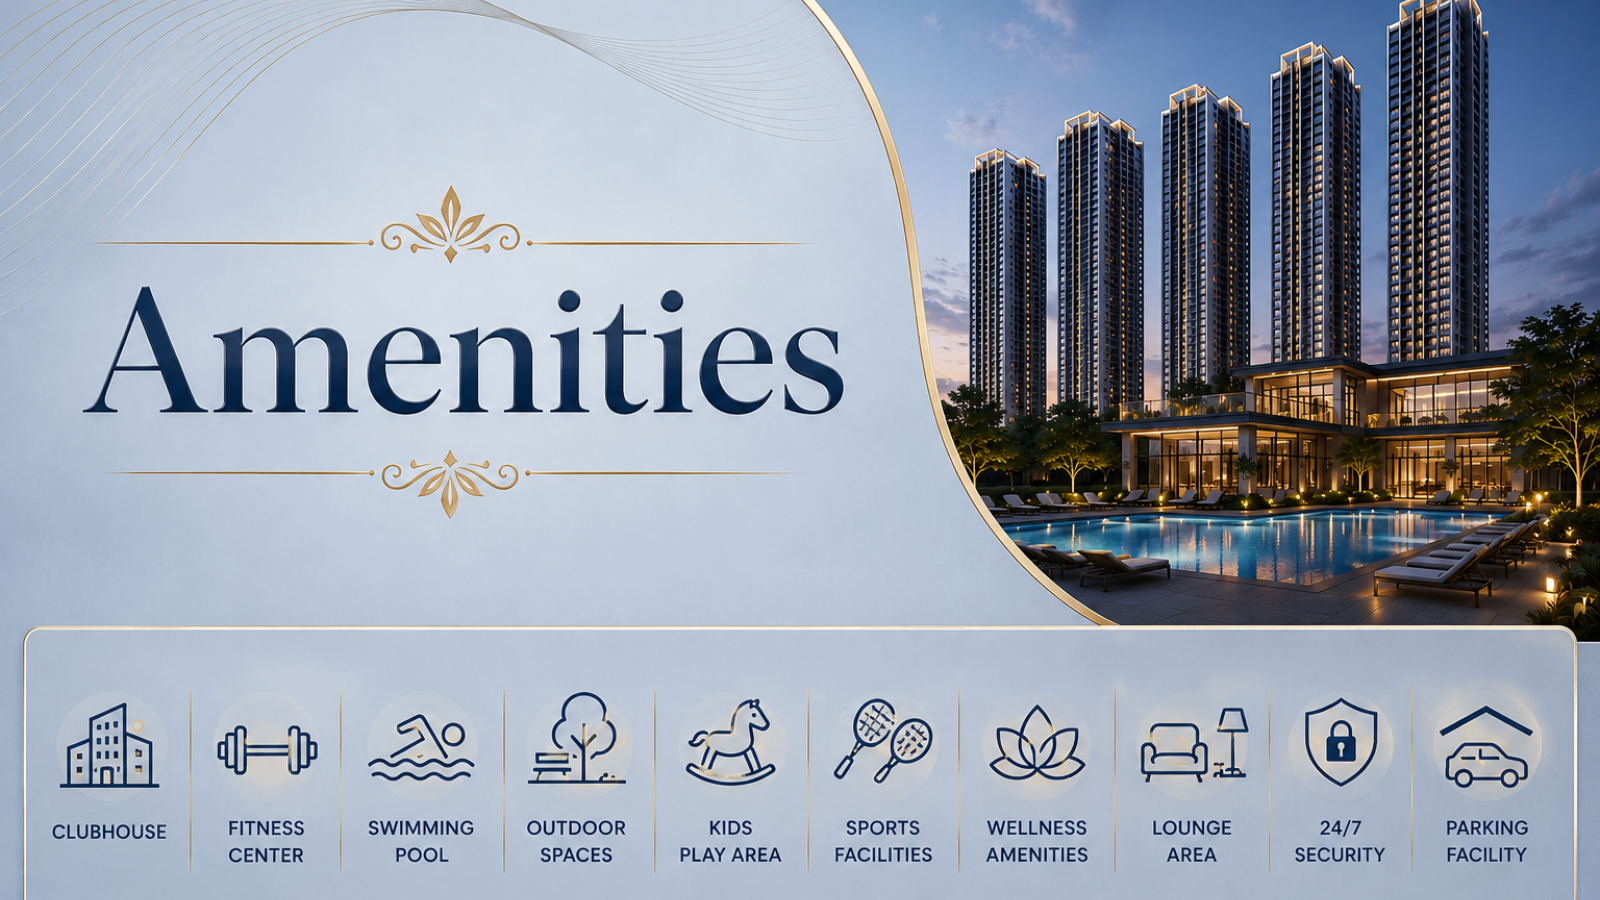
How Embassy Biome's Amenities Compare to Hospitality-Grade Standards
Hospitality-grade amenity standards refer to the operational discipline that premium hotels and resorts maintain across daily operations — equipment refresh...
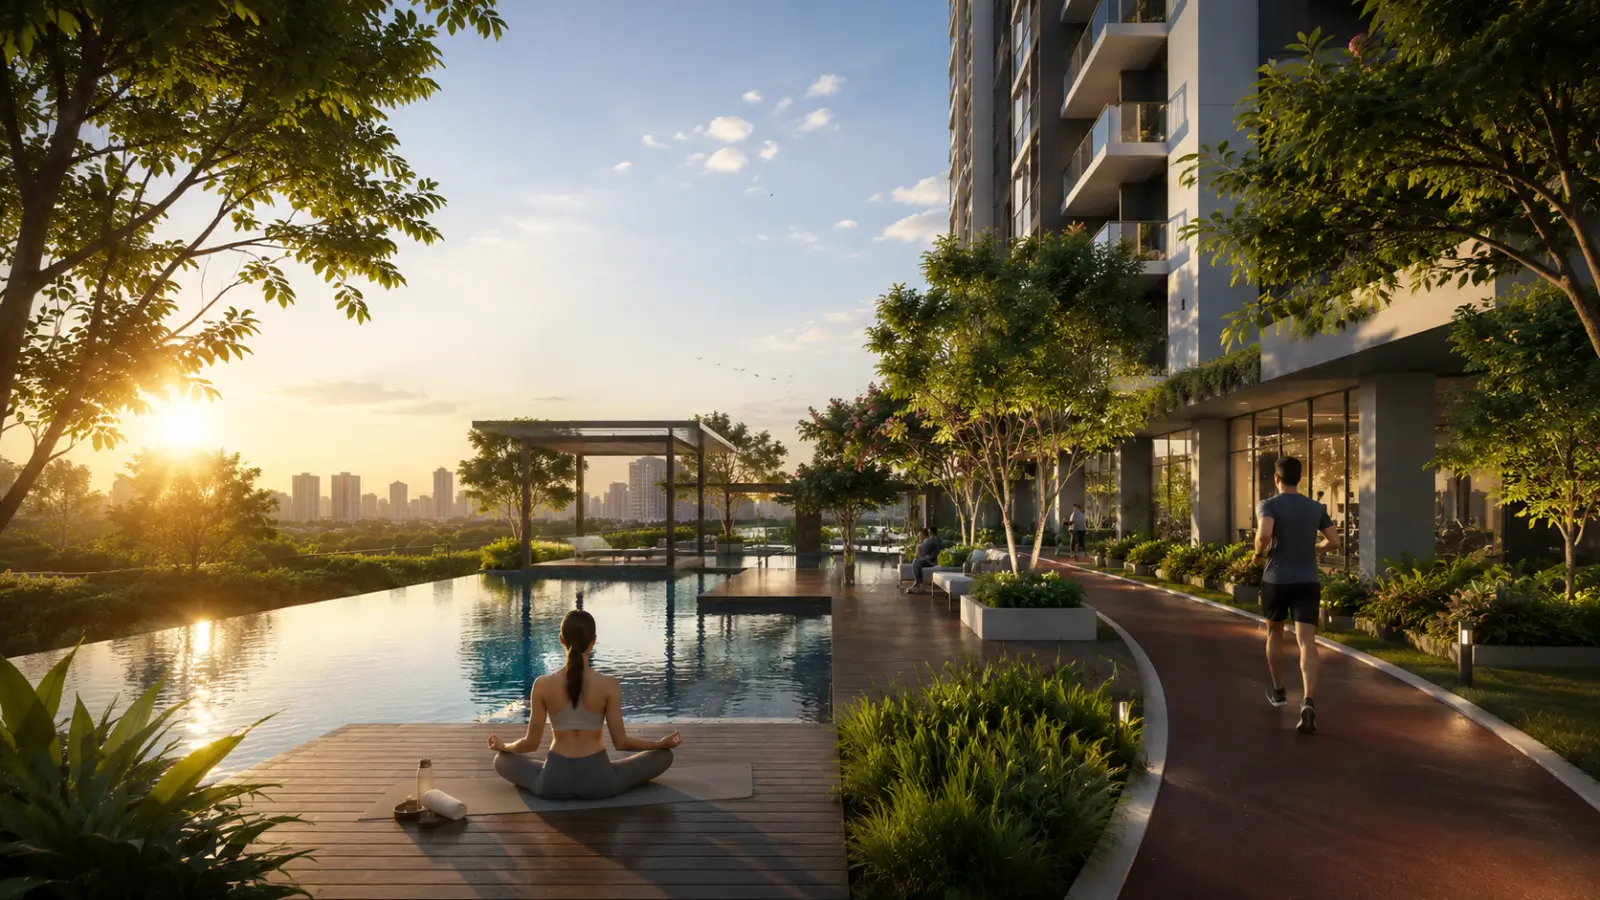
The Wellness Lifestyle at Embassy Biome — Spa, Yoga, and Fitness Programming
Wellness has shifted from amenity feature to lifestyle commitment for premium residential buyers across global markets.

Family Living at Embassy Biome — Kids Club and School Proximity
Family-oriented residential decisions at Embassy Biome involve evaluating amenity programming for children alongside school cluster proximity for the family.
Book a Site Visit —
Master Plan
Share your details and our sales team will reach out shortly to arrange a private walkthrough.