Master plan diligence for Embassy Biome buyers matters more than at standalone residential developments because the township structure shapes daily life...
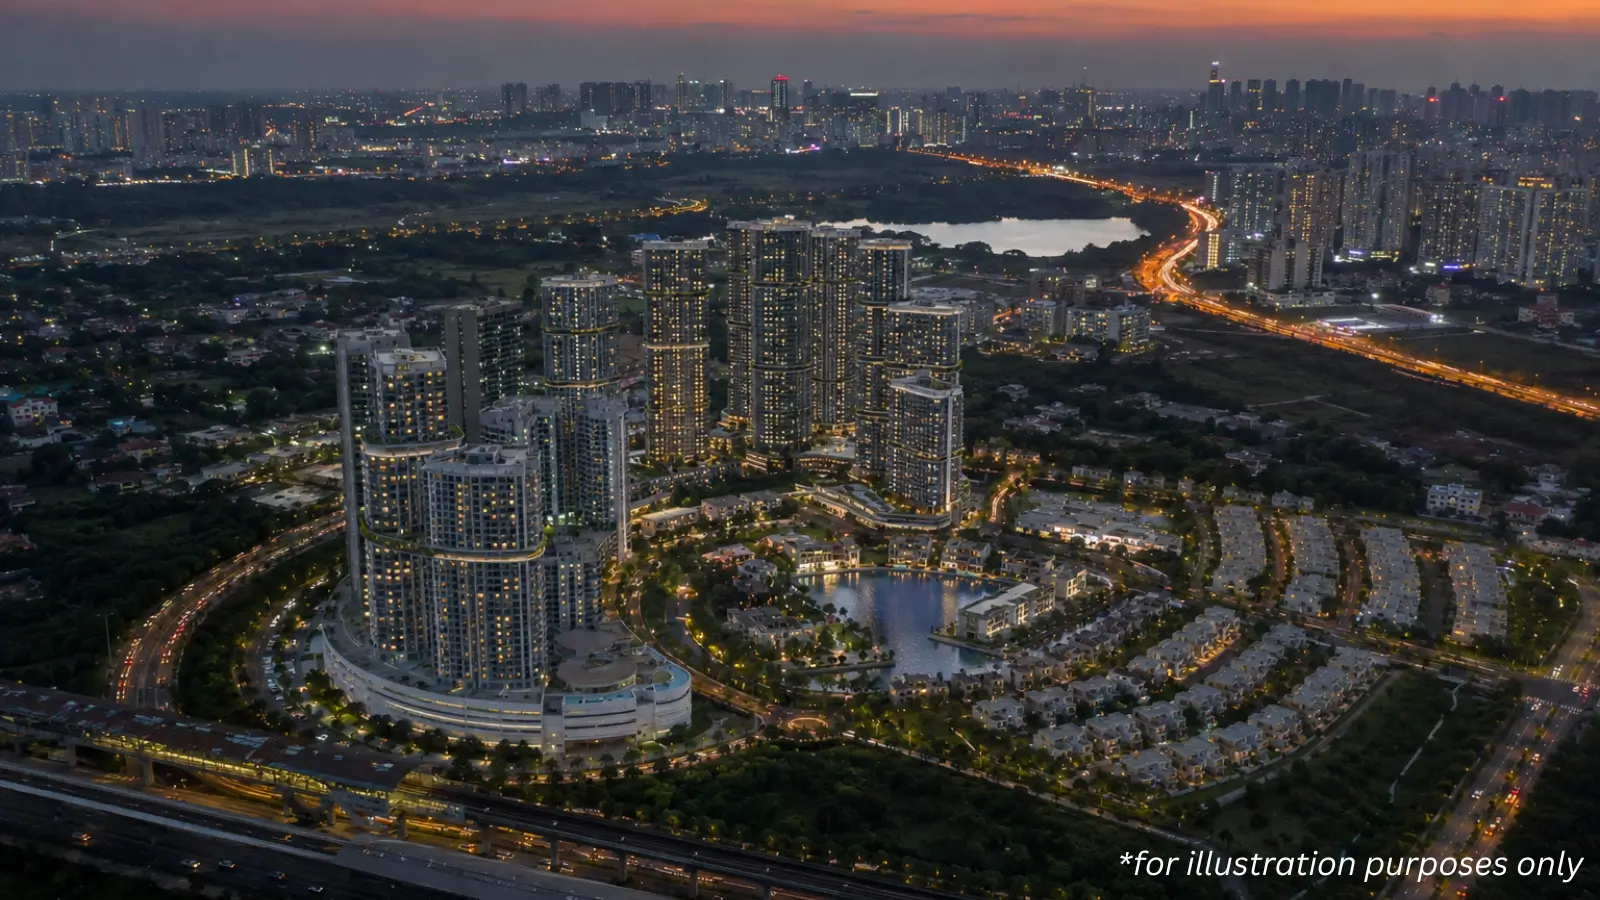
Master plan diligence for Embassy Biome buyers matters more than at standalone residential developments because the township structure shapes daily life across decades. The 85-acre Embassy Biome master plan is engineered around specific land-use decisions that compound across ownership horizons.
The 85-acre Embassy Biome master plan distributes land use across three principal categories. The 50-acre central enclave houses 218 ultra-luxury villas. The 14-acre perimeter parcel houses 855 premium apartments across 8 towers. The remaining 21 acres are dedicated to shared infrastructure including the 19-acre landscape spine, the 40,000 sq.ft. signature clubhouse, internal roads, and utility infrastructure. The allocation creates clear separation between villa, apartment, and shared uses while maintaining cohesive township-scale circulation. Villa privacy never depends on apartment cooperation, and apartment connectivity never depends on villa-enclave routing.
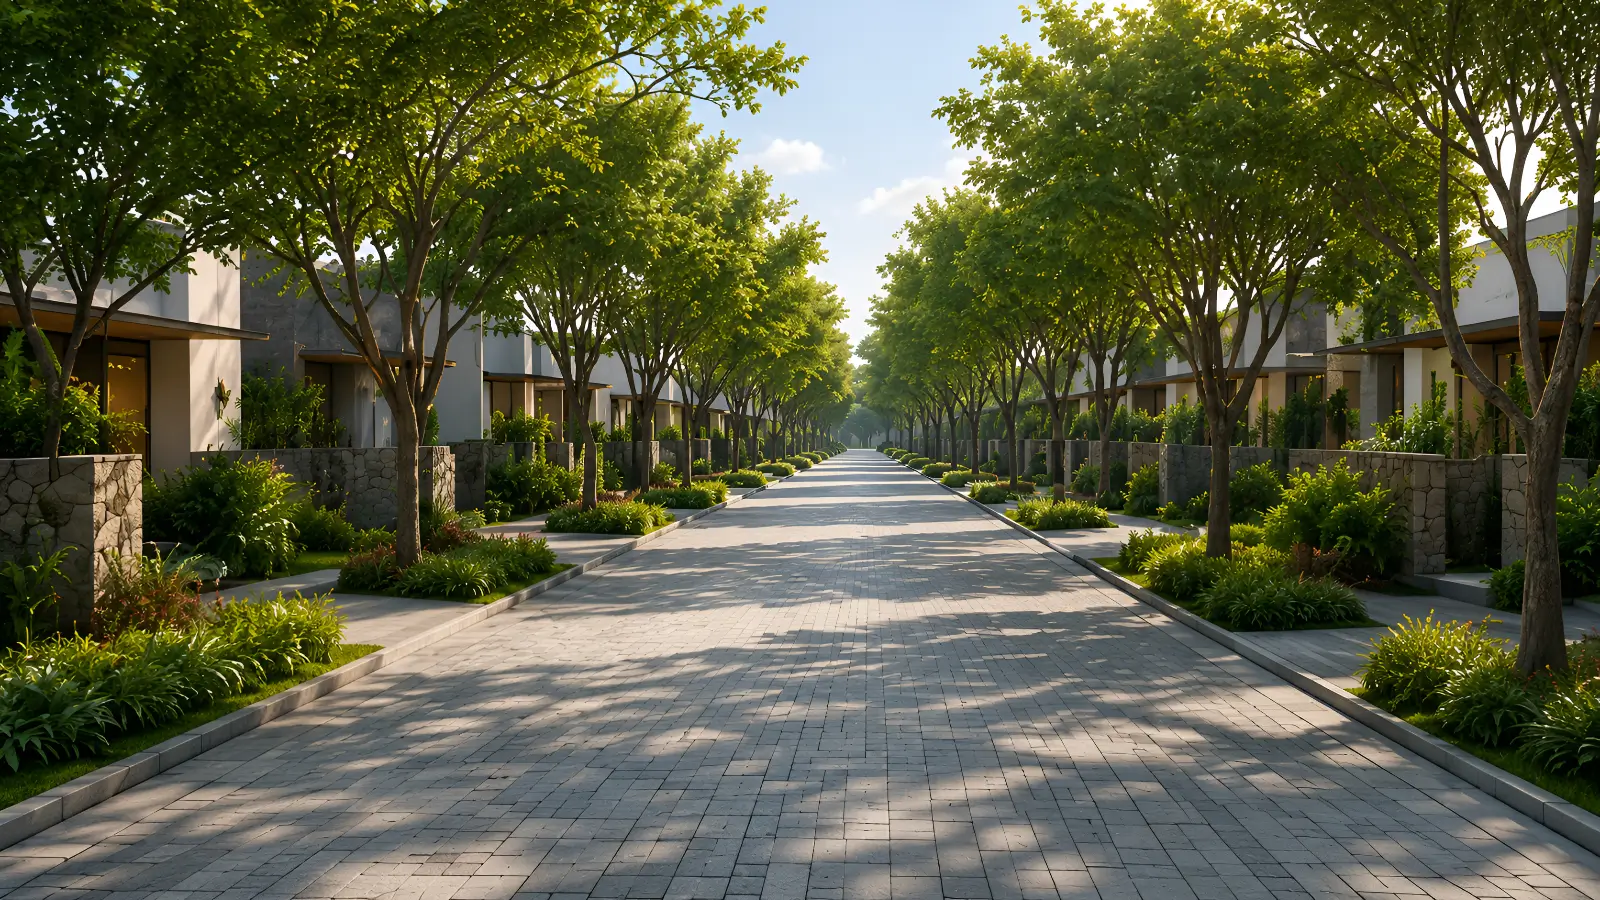
An 80-foot wide spinal road threads the township as the primary vehicular circulation backbone. Wider road geometry means quieter daily traffic flow, slower vehicular speeds within the precinct, easier visitor and service navigation, and better pedestrian-vehicular separation. Most North Bangalore developments operate on 40 to 60-foot internal roads. The 80-foot Embassy Biome specification reads as a master plan luxury that residents feel daily during arrivals, departures, and circulation moments. Walking along the spinal road becomes a pleasant ritual rather than a navigation challenge.
Each cohort within Embassy Biome carries dedicated infrastructure sized for peak-hour throughput. Villa entry gates are separate from apartment entry gates. Service circulation routes are distinct from resident vehicular paths. Visitor management infrastructure is integrated at the township gate rather than at individual buildings, keeping daily arrival experiences serene. The cohort-specific approach means villa owners never experience apartment-tower lobby traffic, and apartment owners never face villa-enclave gate procedures.
The Embassy Biome master plan converts an 85-acre parcel into a structurally integrated township through deliberate land-use distribution, the 80-foot spinal road infrastructure, and cohort-specific circulation logic. For buyers evaluating Embassy Biome pre-launch, request the latest master plan PDF from the sales team, verify sanctioned plan dimensions against marketed claims once K-RERA registration completes, walk the planned routes between key destinations to validate the master plan operationally rather than only diagrammatically, and confirm Karnataka government zoning protections around the township parcel for long-cycle assurance.
Related reading: Site Visit Checklist for Embassy Biome at Embassy Knowledge Park.
FAQs
What is Understanding the 85-Acre Embassy Biome Master Plan?
Master plan diligence for Embassy Biome buyers matters more than at standalone residential developments because the township structure shapes daily life across decades.Where is Embassy Biome located?
An 80-foot wide spinal road threads the township as the primary vehicular circulation backbone.What configurations are offered at Embassy Biome?
The 85-acre Embassy Biome master plan distributes land use across three principal categories.
Related Articles
How Mixed-Format Townships Like Embassy Biome Differ From Standalone Projects
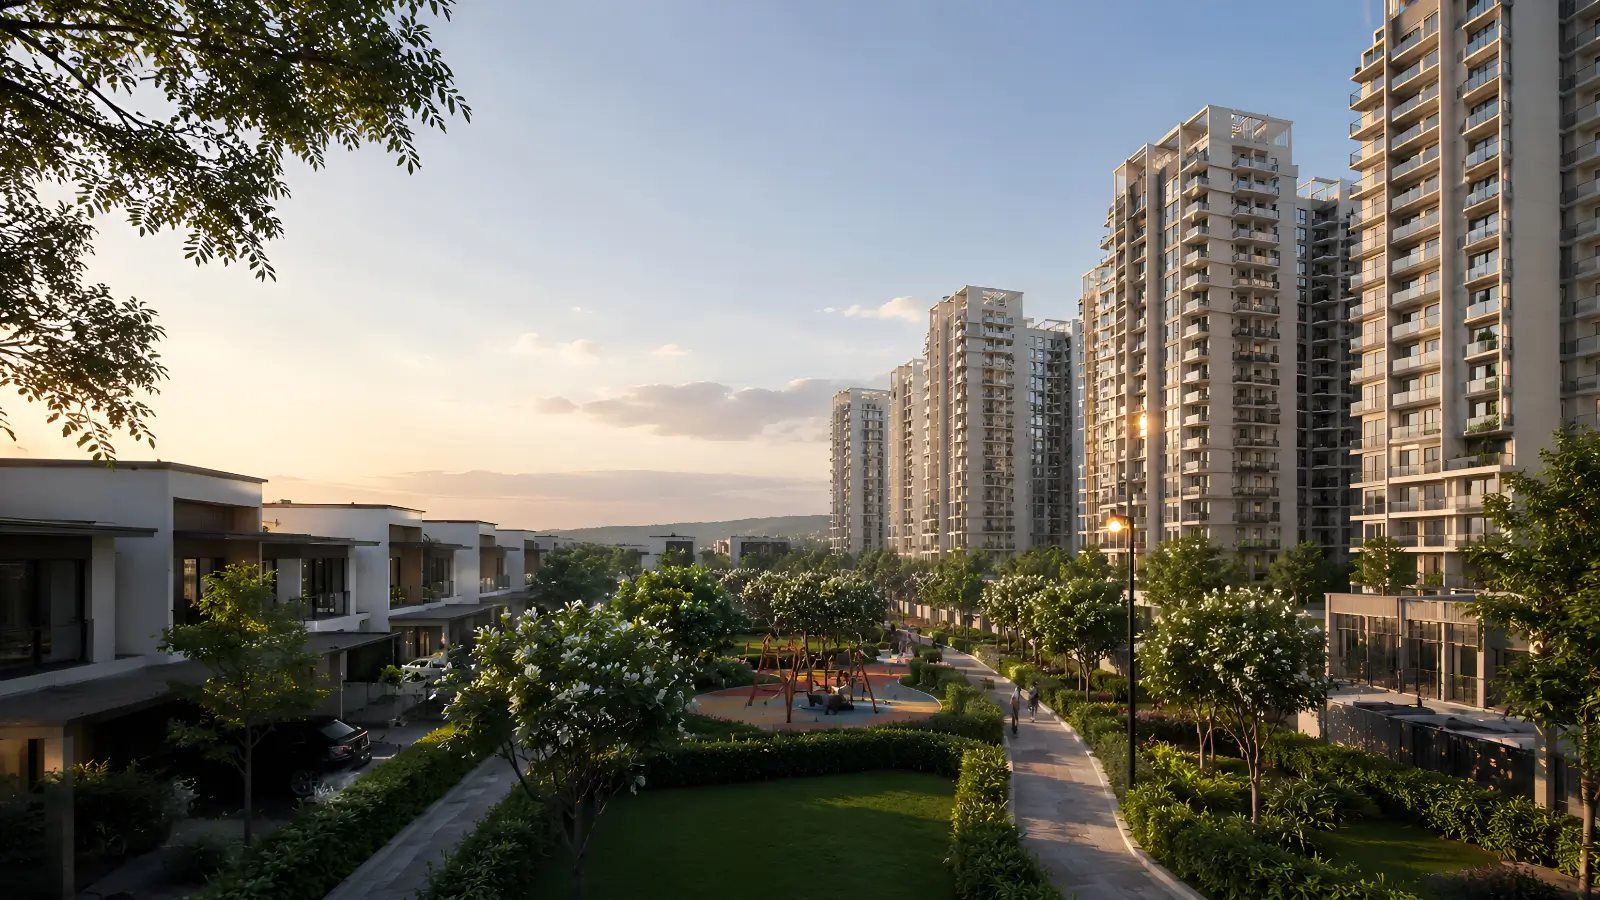
Embassy Biome operates as a mixed-format township combining ultra-luxury villas and premium apartments within a single 85-acre integrated parcel.
How the 14-Acre Apartment Perimeter Works at Embassy Biome
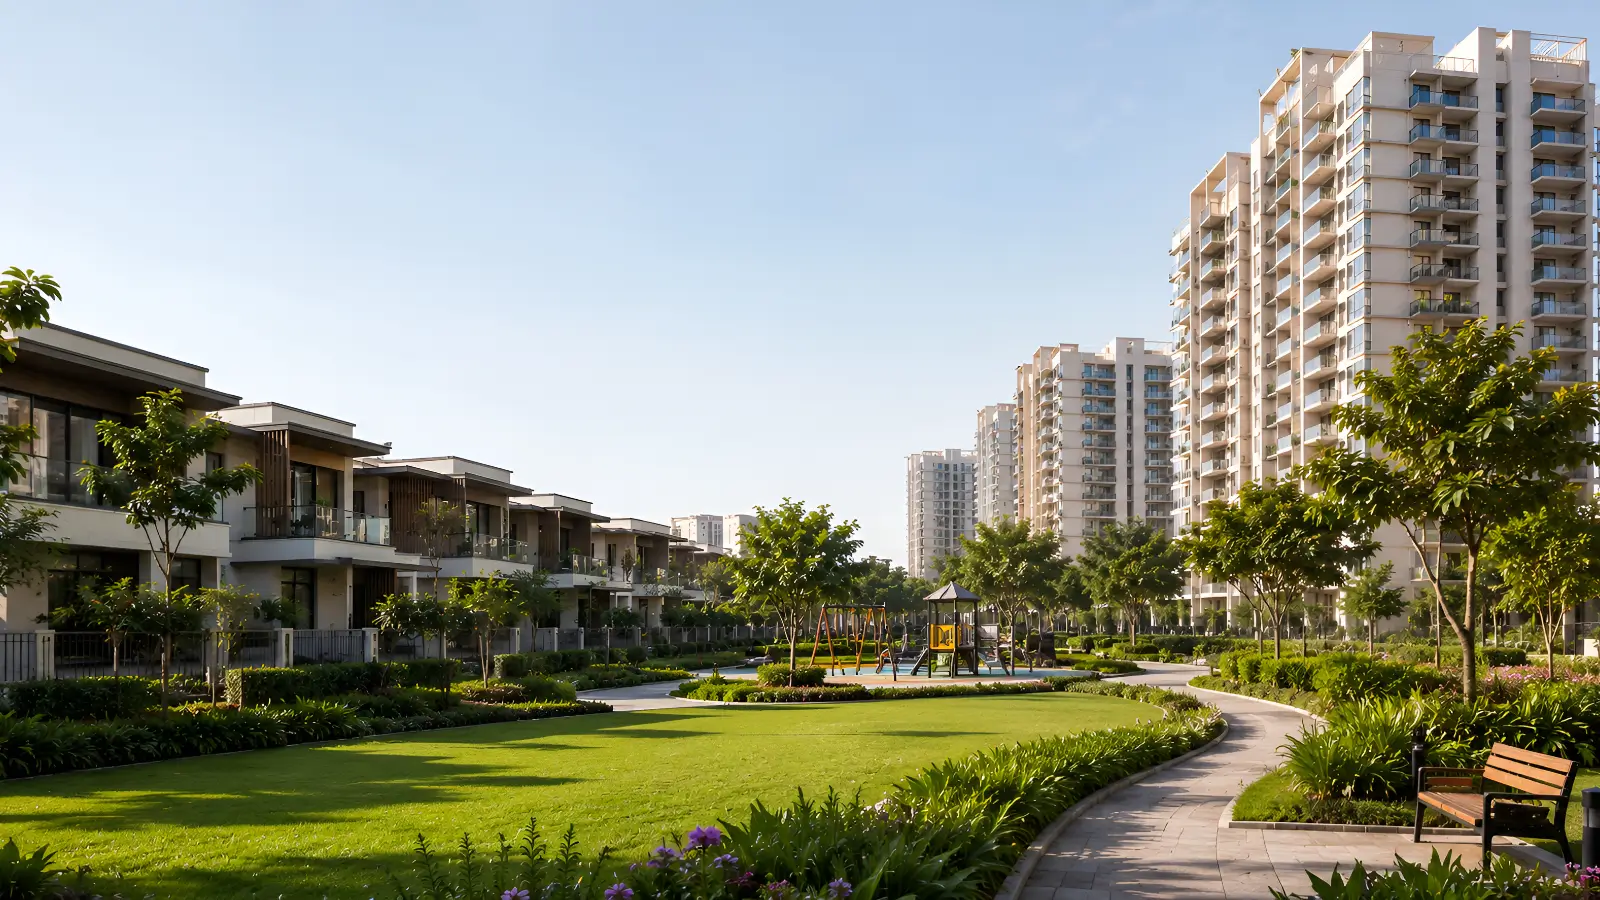
The 14-acre apartment perimeter parcel at Embassy Biome houses 855 premium apartments across 8 towers and serves a specific master plan function within the...
What Makes Embassy Biome a Palm Jumeirah-Inspired Township
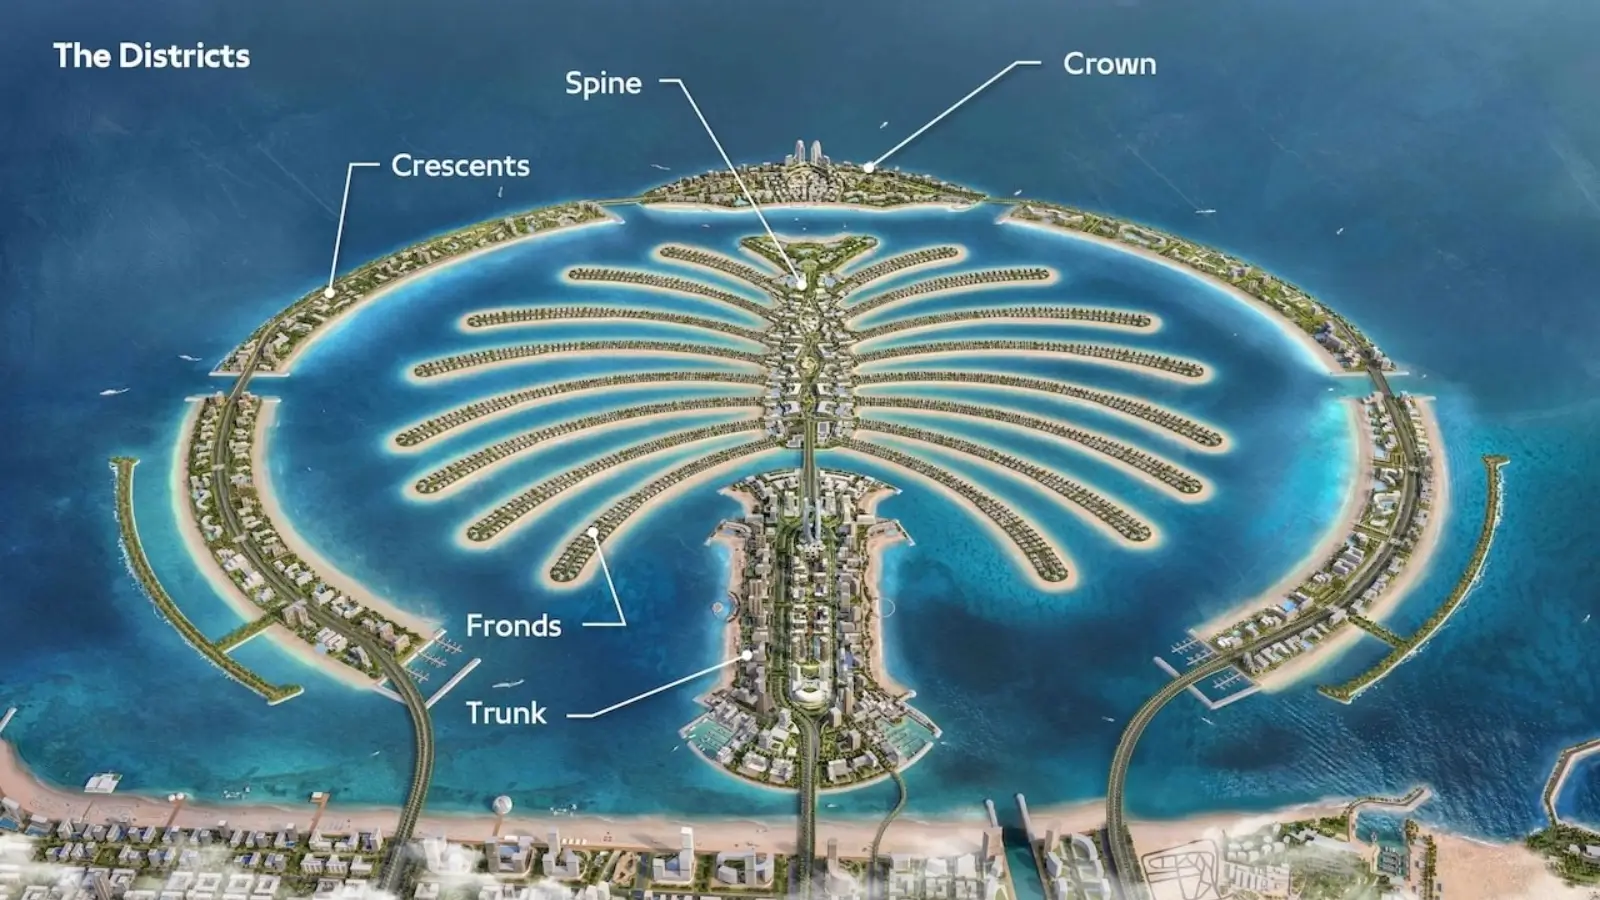
Embassy Biome operates on Palm Jumeirah-inspired township logic adapted for the North Bangalore context.
The Architecture of the 50-Acre Villa Enclave at Embassy Biome
The 50-acre villa enclave at the heart of Embassy Biome is engineered as a protected residential core within the wider 85-acre township.