The Architecture of the 50-Acre Villa Enclave at Embassy Biome
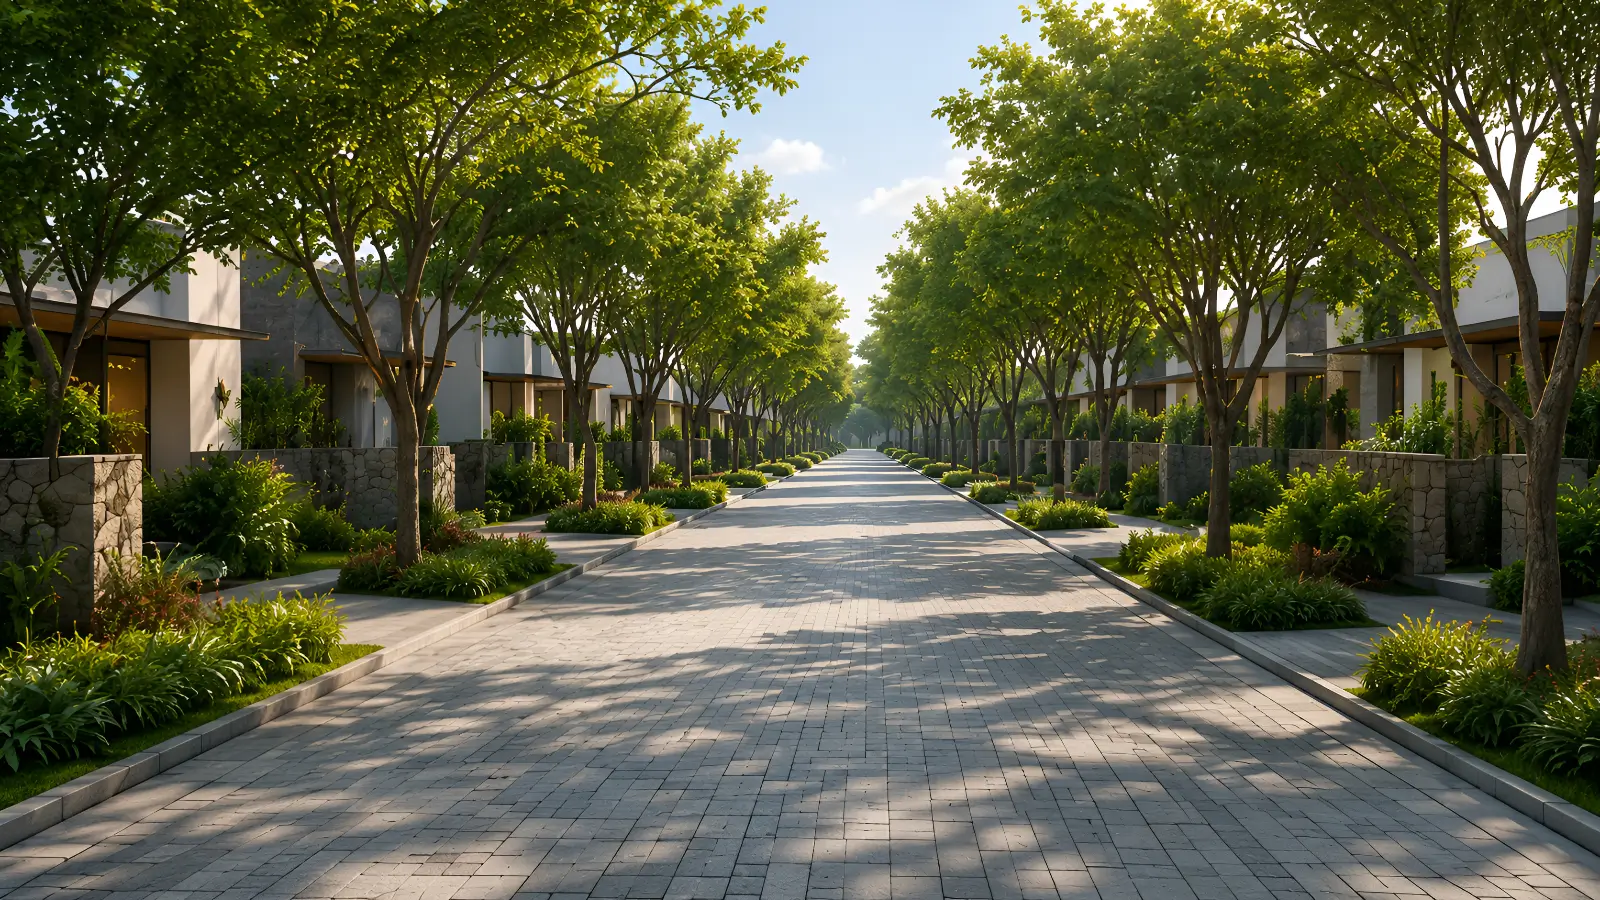
The 50-acre villa enclave at the heart of Embassy Biome is engineered as a protected residential core within the wider 85-acre township.
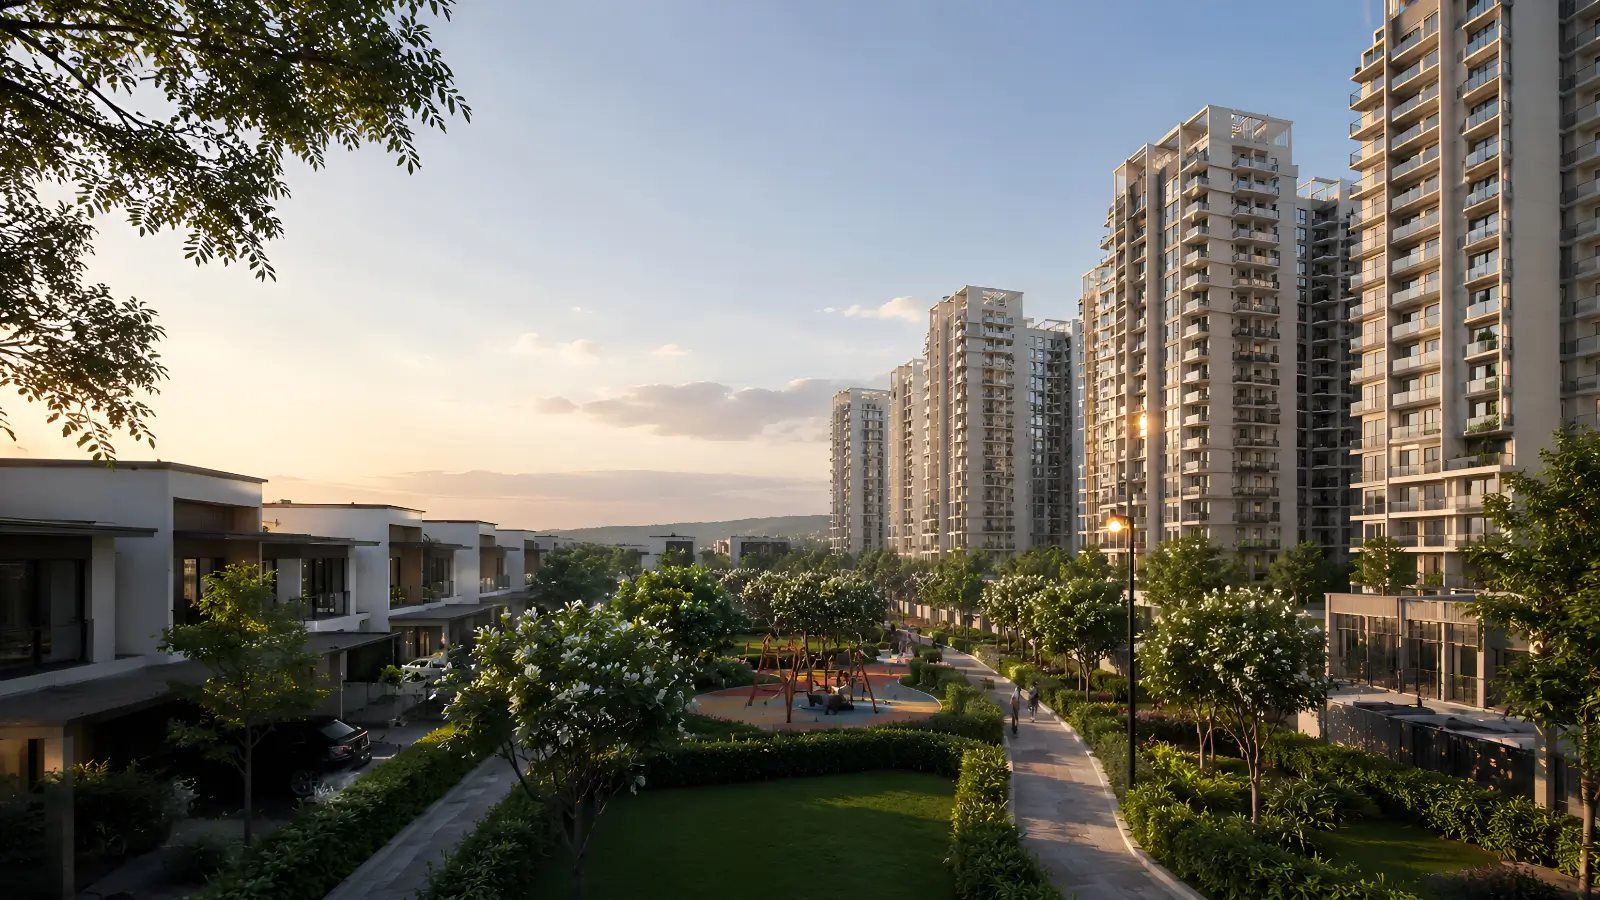
The 50-acre villa enclave at the heart of Embassy Biome is engineered as a protected residential core within the wider 85-acre township. Understanding the enclave's architectural and planning logic matters for villa buyers because the enclave structure determines daily privacy, acoustic environment, view corridors, and the lifestyle texture that ultra-luxury villa buyers specifically seek.
Embassy Biome's villa enclave operates at approximately 4.4 villas per acre across the 50-acre parcel. Most Bangalore luxury villa colonies deliver 7 to 10 villas per acre. The density reduction at Embassy Biome works economically because the wider township draws revenue from 855 apartments and shared infrastructure absorbs the amenity cost across both cohorts. The buyer dividend of low-density planning shows up daily — wider inter-villa spacing, mature tree canopy growth potential, acoustic isolation, privacy from adjacent residences, and reduced visual clutter. Visiting the show villa cluster at the experience centre validates the spacing physically rather than only on master plan drawings.
The villa architecture is designed by Alok Shetty Architecture with two visible commitments. First, the open rear layout that opens directly to private garden space — turning the rear of every villa into the family's primary outdoor living zone supporting morning tea, evening cocktails, weekend gatherings, and the daily transition between built interior and landscape exterior. Second, the L-shaped garden envelope that wraps around the villa's rear and side, creating depth and visual continuity between interior living and outdoor landscape. From inside the villa, the L-shaped landscape reads as continuous outdoor space rather than a thin perimeter strip.
The villa enclave houses 218 villas distributed across three configurations. 4 BHK villas at 4,185 sq.ft. (48 units) serve as the entry tier with three car parks. 4.5 BHK villas at 5,237 sq.ft. (137 units) form the volume tier with a half-room flex space and four car parks. 5 BHK villas at 6,820 sq.ft. (32 units) function as trophy inventory with six car parks. The configuration mix serves diverse ultra-HNI buyer profiles within a single villa enclave — multi-generational families, executive principals, NRI repatriation buyers, and trophy-residence buyers all find configuration-specific options.
The 50-acre villa enclave at Embassy Biome combines low-density planning at 4.4 villas per acre, Alok Shetty Architecture design pedigree, and configuration diversity across three tiers. The enclave structure delivers villa privacy through master plan geometry rather than perimeter walls. For ultra-luxury villa buyers, the enclave's architectural and planning discipline is the operational dividend that justifies the township-format buy-in compared to standalone villa colonies along the corridor.
Related reading: Construction-Linked vs Down-Payment Plans at Embassy Biome — Cash Flow Analysis.
FAQs
What is Architecture of the 50-Acre Villa Enclave at Embassy Biome?
The 50-acre villa enclave at the heart of Embassy Biome is engineered as a protected residential core within the wider 85-acre township.What amenities does Embassy Biome offer?
The villa architecture is designed by Alok Shetty Architecture with two visible commitments.Why consider Embassy Biome for investment?
Embassy Biome's villa enclave operates at approximately 4.4 villas per acre across the 50-acre parcel.
Related Articles
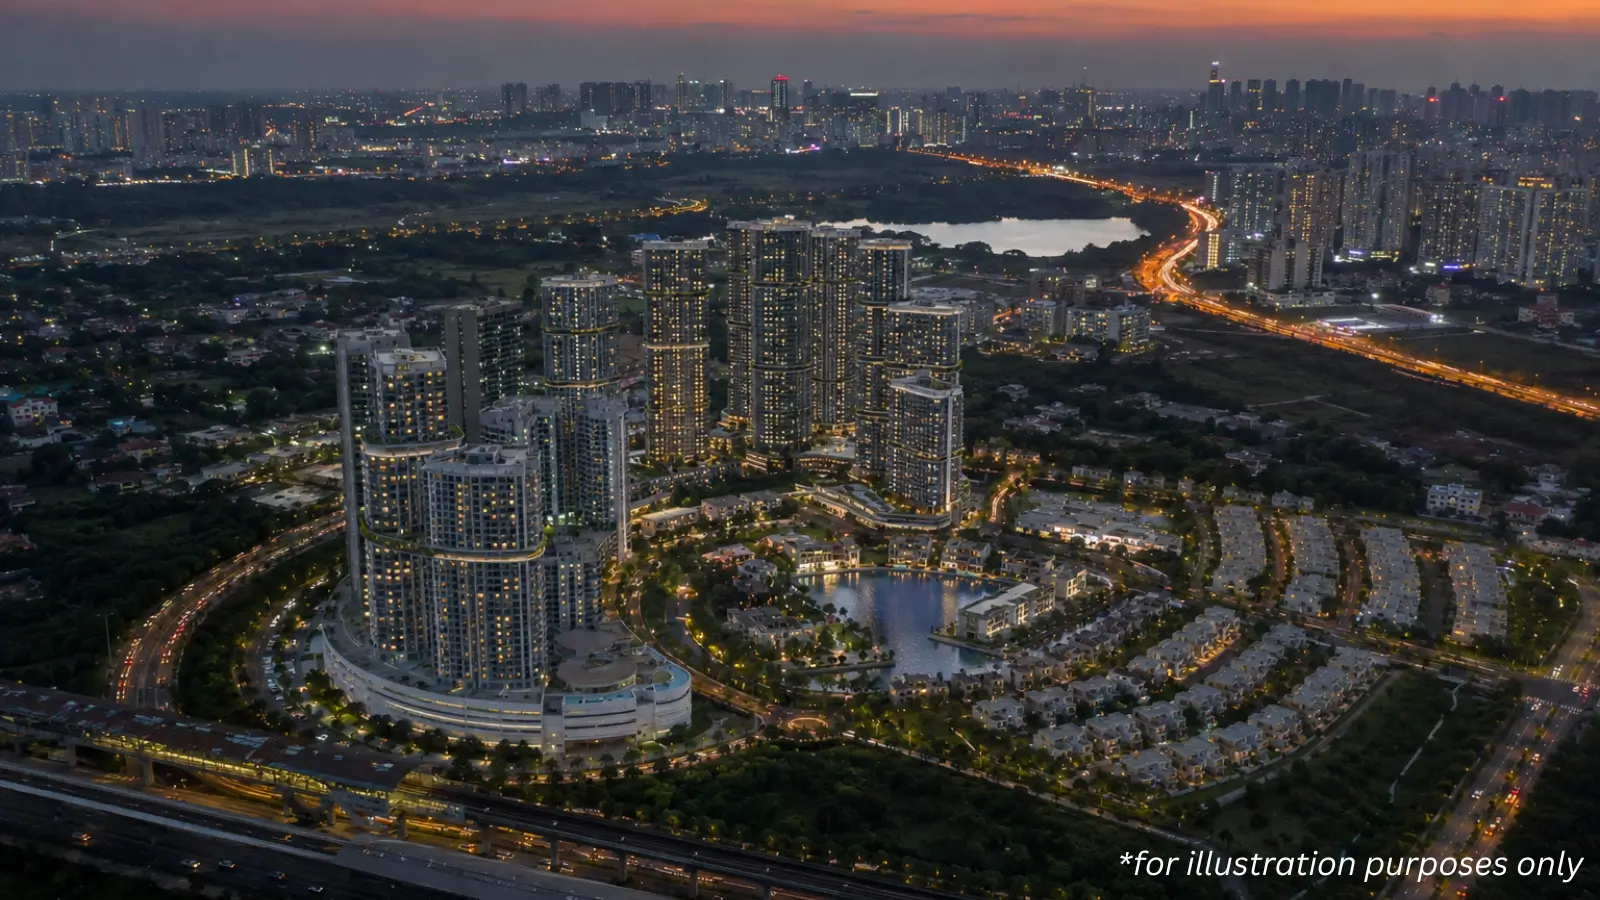
Understanding the 85-Acre Embassy Biome Master Plan
Master plan diligence for Embassy Biome buyers matters more than at standalone residential developments because the township structure shapes daily life...
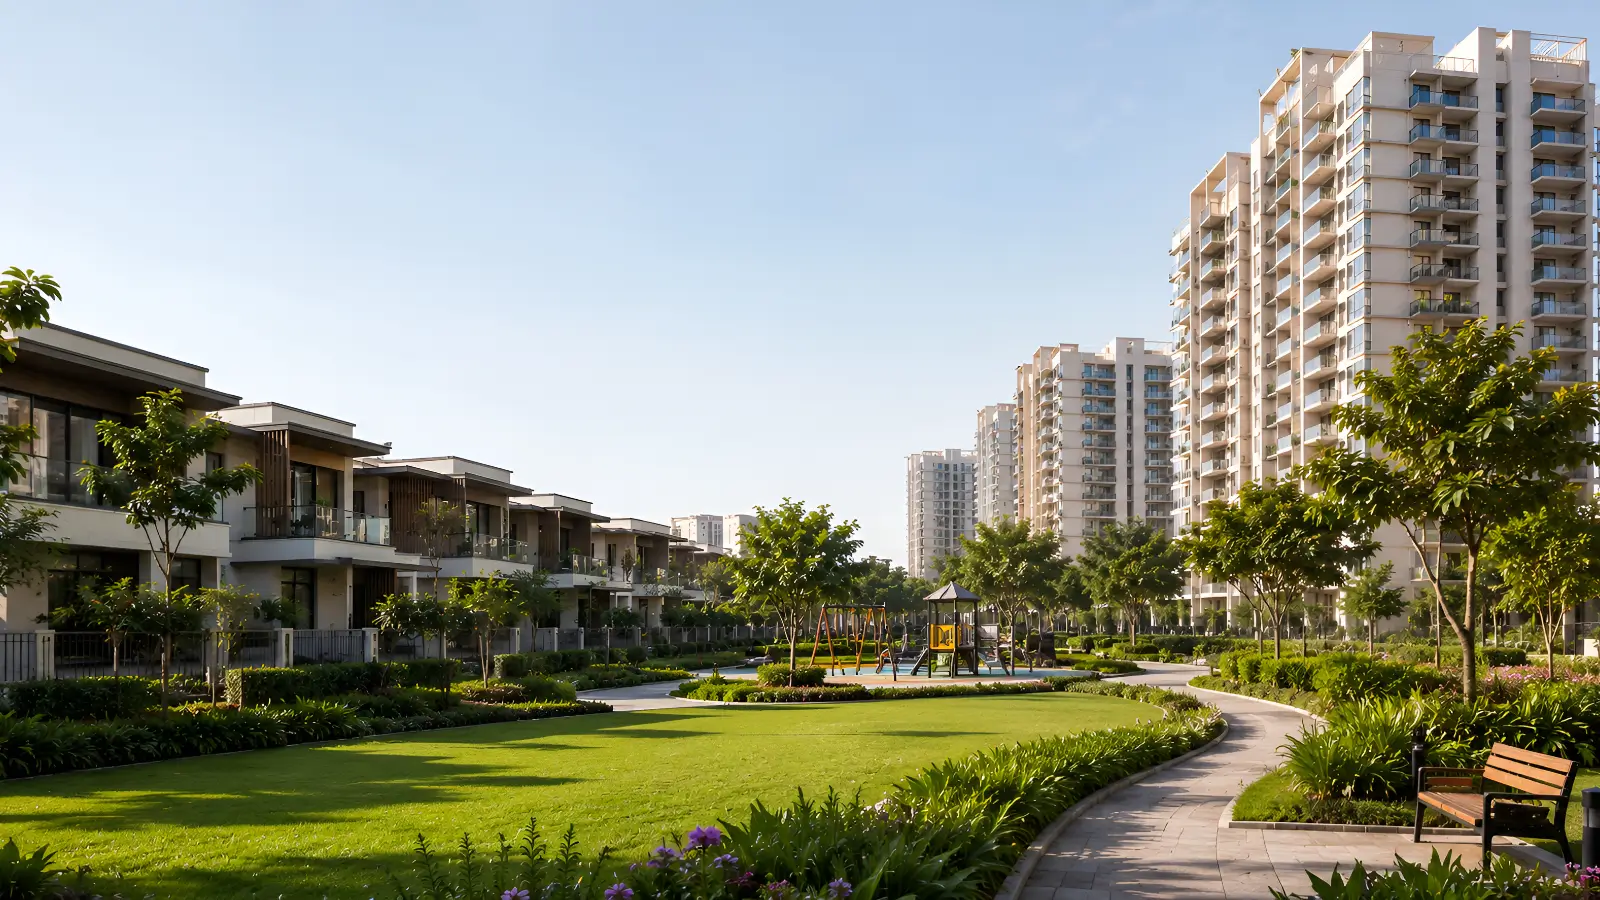
How the 14-Acre Apartment Perimeter Works at Embassy Biome
The 14-acre apartment perimeter parcel at Embassy Biome houses 855 premium apartments across 8 towers and serves a specific master plan function within the...
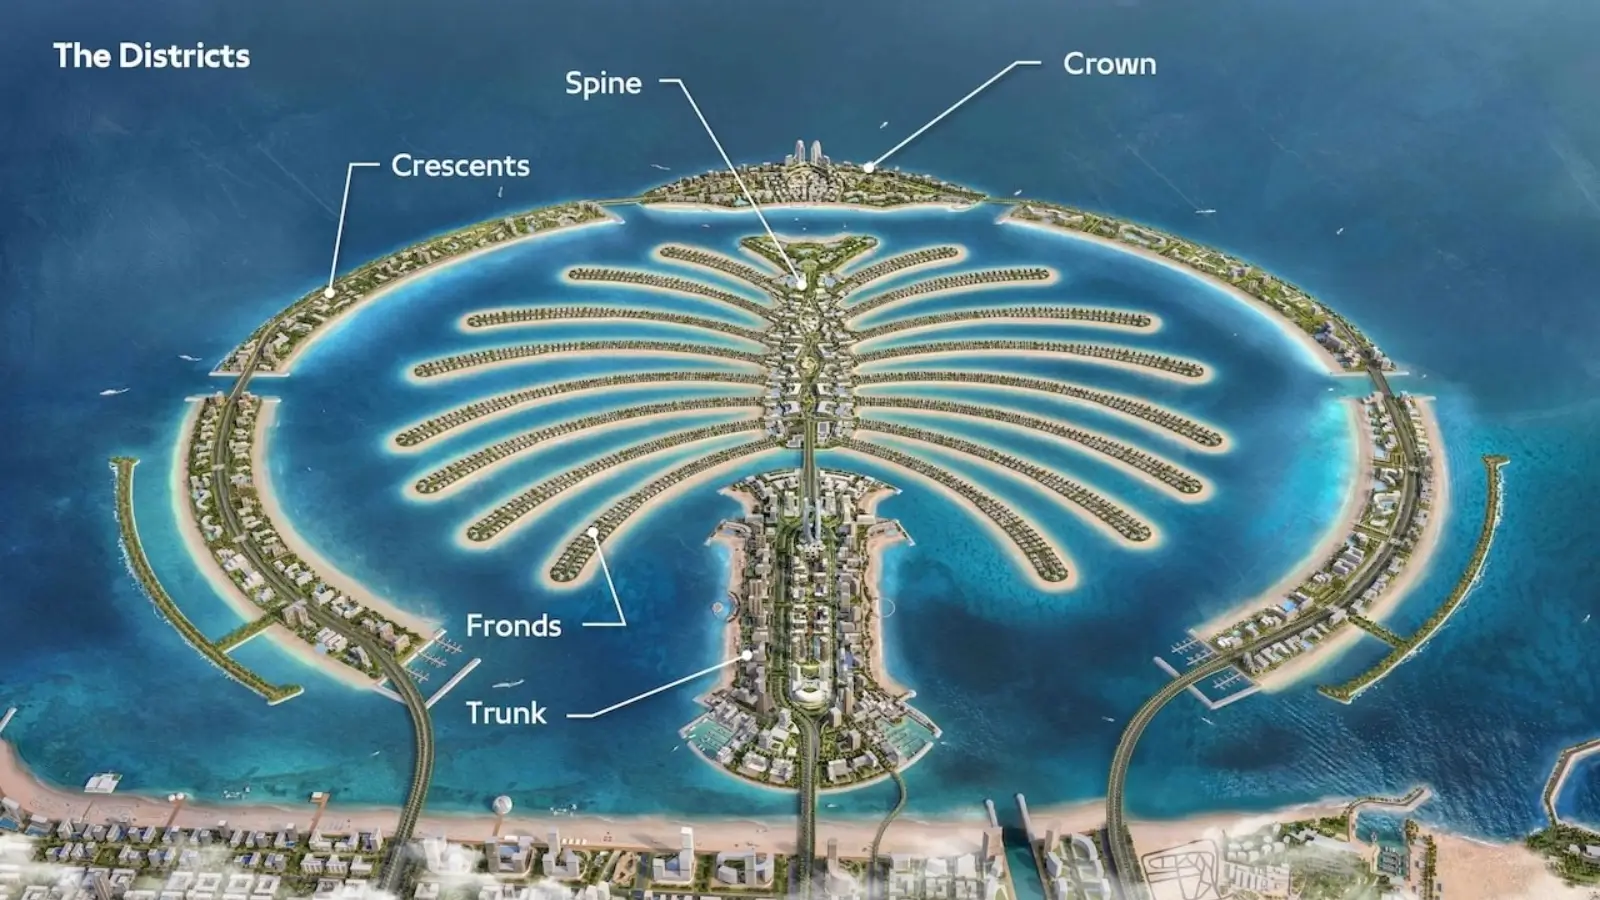
What Makes Embassy Biome a Palm Jumeirah-Inspired Township
Embassy Biome operates on Palm Jumeirah-inspired township logic adapted for the North Bangalore context.
How Mixed-Format Townships Like Embassy Biome Differ From Standalone Projects
Embassy Biome operates as a mixed-format township combining ultra-luxury villas and premium apartments within a single 85-acre integrated parcel.