The Role of Alok Shetty Architecture in Embassy Biome's Design Language

Alok Shetty Architecture is the design firm behind Embassy Biome's villa architecture.
Alok Shetty Architecture is the design firm behind Embassy Biome's villa architecture. Understanding the firm's design language and approach matters for villa buyers because architectural quality is one of the most enduring sources of long-cycle ownership satisfaction and resale value defence. The architect's pedigree carries through every villa design decision from facade articulation to interior proportion to landscape integration.
Alok Shetty Architecture is known for design discipline that values continuity between built form and landscape over enclosed introversion. At Embassy Biome, this shows up in the open rear layout that opens directly to private garden space — turning the rear of every villa into the family's primary outdoor living zone. The design language values the relationship between inside and outside rather than treating them as separate domains. Living rooms open through full-height glazing to private garden views. Master bedrooms open to garden balconies. Kitchens flow into utility courts that integrate with outdoor service areas.
The L-shaped garden envelope wrapping around the villa's rear and side is the second visible design commitment. The L-shape creates depth and visual continuity between interior living and outdoor landscape. From inside the villa, the L-shaped landscape reads as continuous outdoor space rather than a thin perimeter strip. The depth gives mature tree planting room to develop. The geometry allows pool placement, outdoor dining areas, and landscape pockets within the private garden envelope. The L-shape is functional design, not stylistic flourish — it actively shapes how families use their private outdoor space.
Villa configuration design at Embassy Biome reflects multi-generational planning sensibility. The 4.5 BHK villa includes a half-room flex space that adapts as home office, study, guest accommodation, or staff room across different life phases. The 5 BHK trophy villa includes formal entertainment spaces separated from family living zones. Multi-car parking scales with configuration — three cars for 4 BHK, four for 4.5 BHK, six for 5 BHK. Staff accommodation gets dedicated entry rather than shared with family circulation. Lift provision is available in select villa configurations supporting older residents and multi-generational households.
For ultra-luxury villa buyers, the Alok Shetty Architecture pedigree at Embassy Biome translates into architectural quality that defends long-cycle ownership satisfaction and resale value. Design language that values landscape integration. Configuration logic that supports multi-generational living. Material discipline that compounds across decades. Visit completed Alok Shetty Architecture projects as part of pre-booking diligence to assess delivered architectural quality firsthand rather than relying on marketed renderings alone.
Related reading: NRIs Should Approach Embassy Biome Investment — FEMA Compliance Guide.
FAQs
What is Role of Alok Shetty Architecture in Embassy Biome's Design Language?
Alok Shetty Architecture is the design firm behind Embassy Biome's villa architecture.Why consider Embassy Biome for investment?
Alok Shetty Architecture is known for design discipline that values continuity between built form and landscape over enclosed introversion.What makes Embassy Biome distinctive?
The L-shaped garden envelope wrapping around the villa's rear and side is the second visible design commitment.
Related Articles
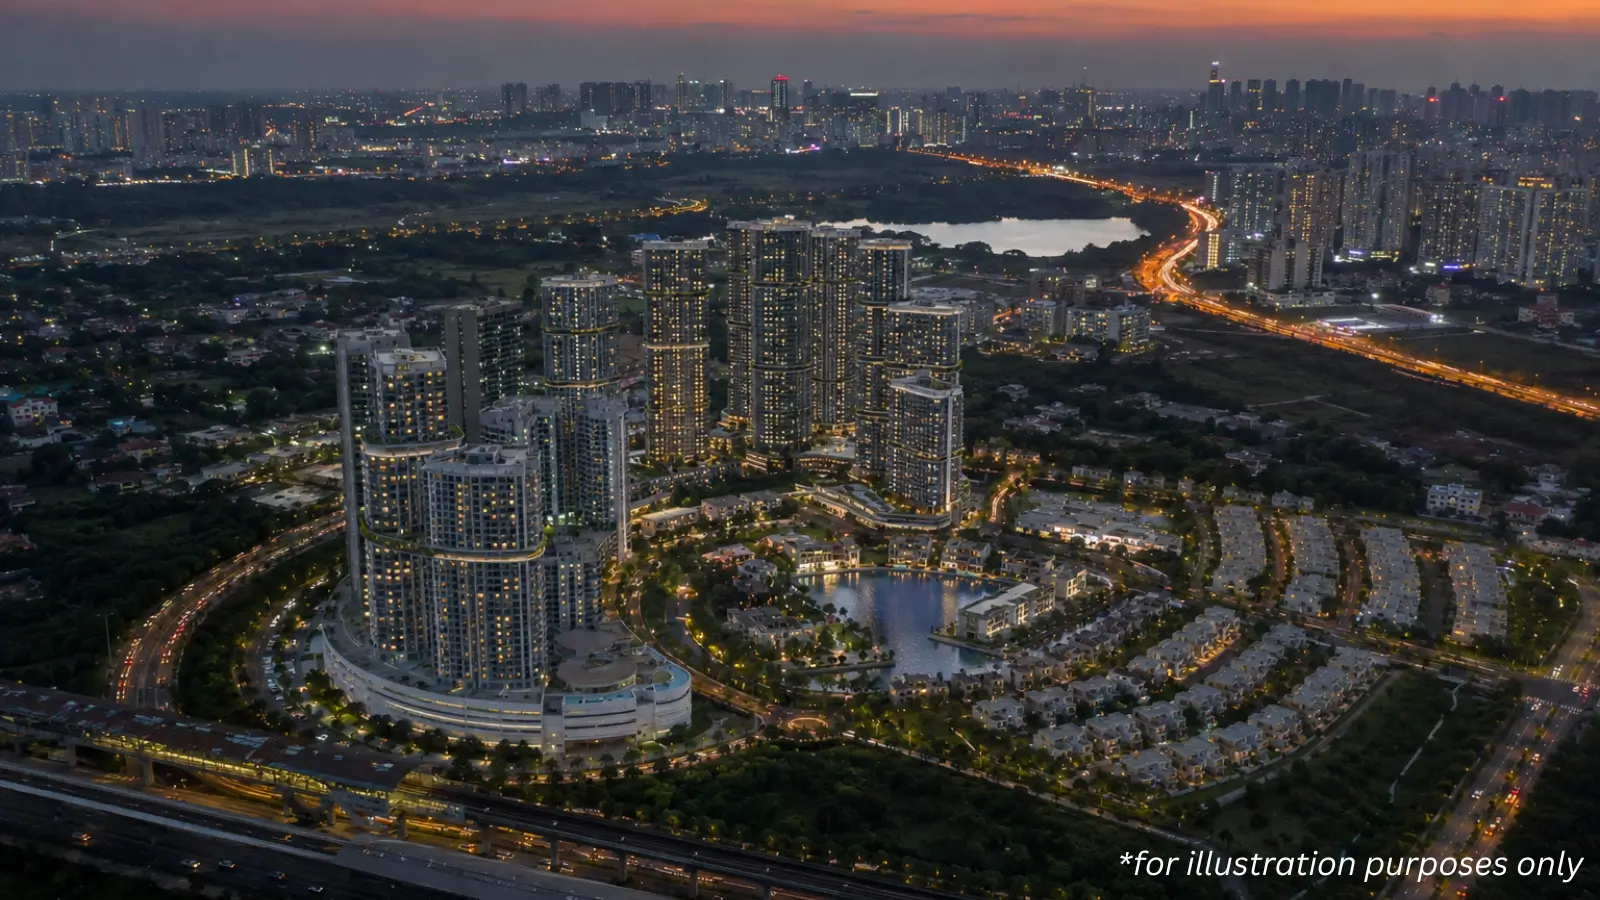
Understanding the 85-Acre Embassy Biome Master Plan
Master plan diligence for Embassy Biome buyers matters more than at standalone residential developments because the township structure shapes daily life...
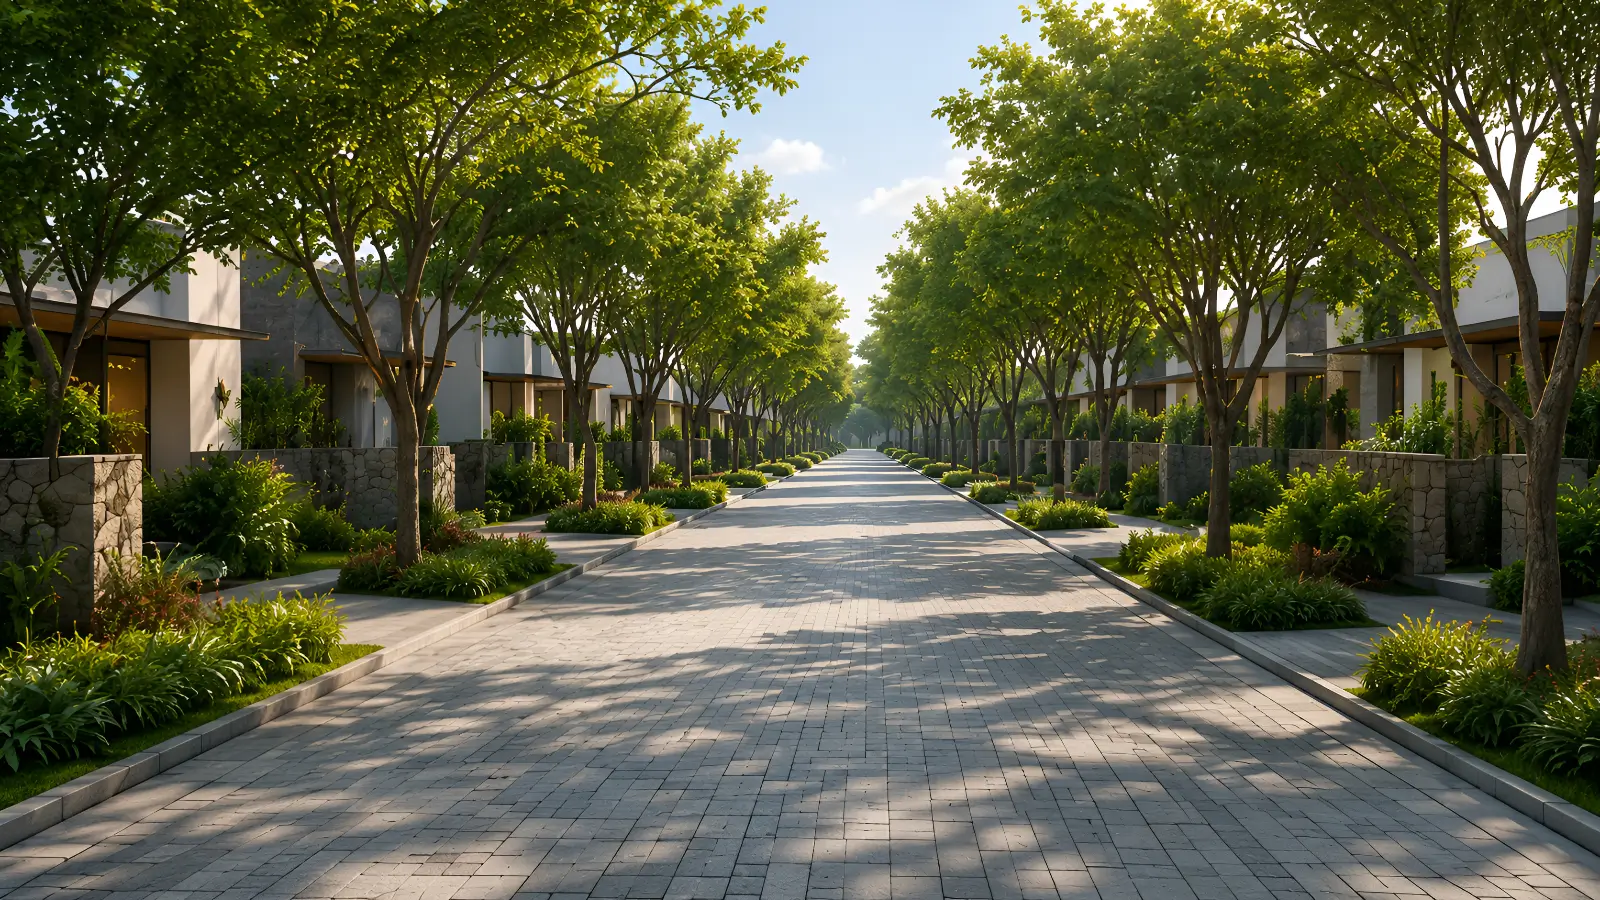
The Architecture of the 50-Acre Villa Enclave at Embassy Biome
The 50-acre villa enclave at the heart of Embassy Biome is engineered as a protected residential core within the wider 85-acre township.
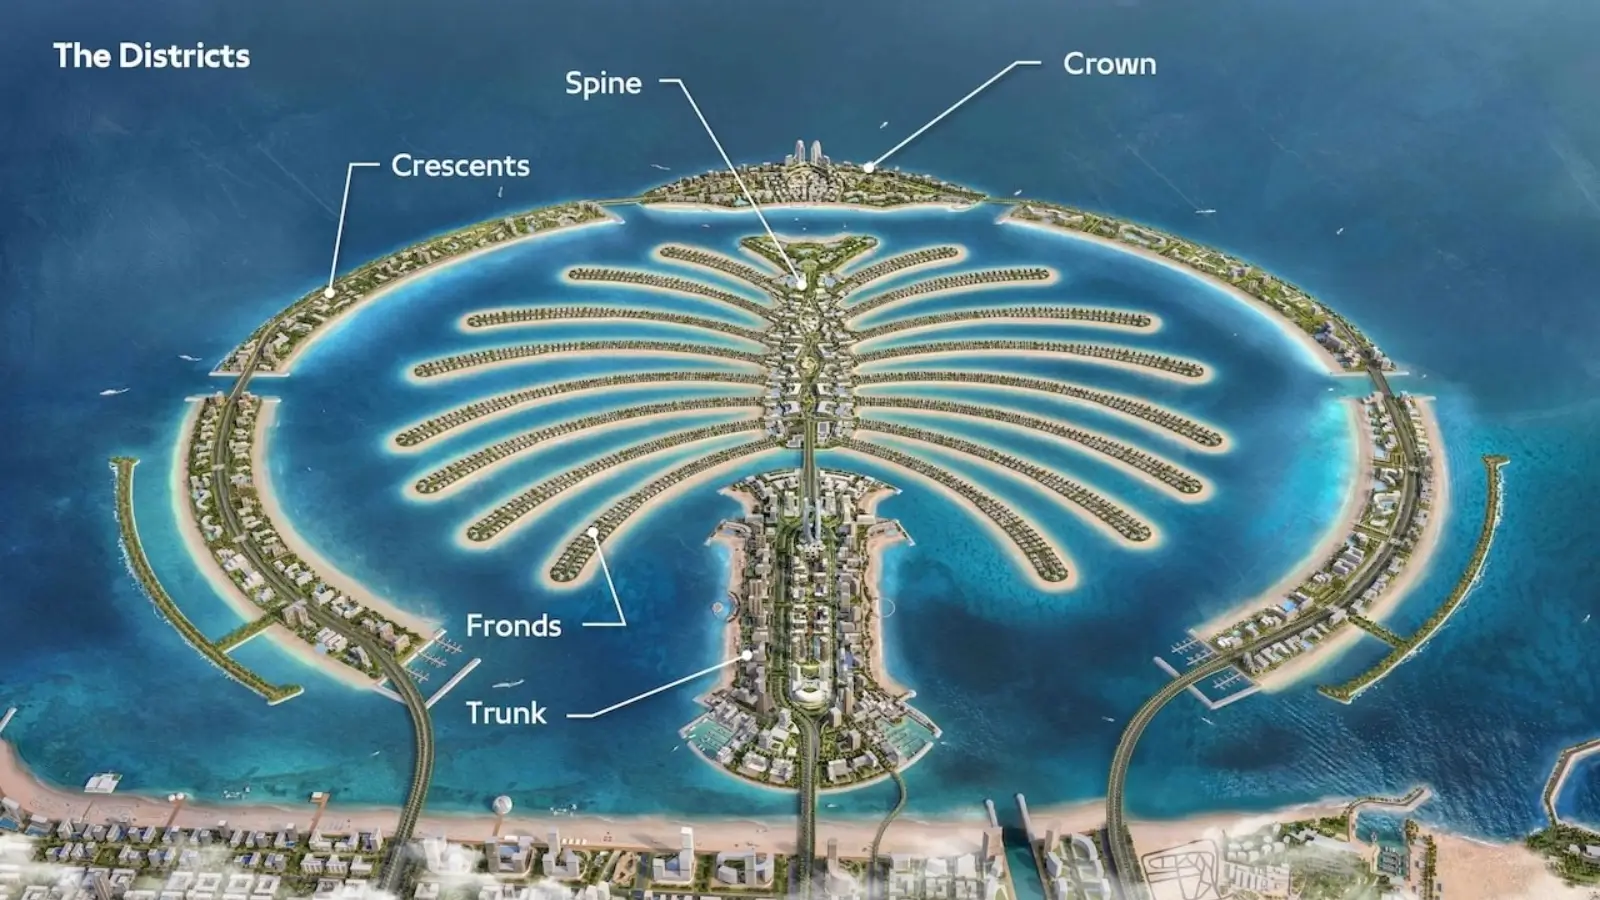
What Makes Embassy Biome a Palm Jumeirah-Inspired Township
Embassy Biome operates on Palm Jumeirah-inspired township logic adapted for the North Bangalore context.
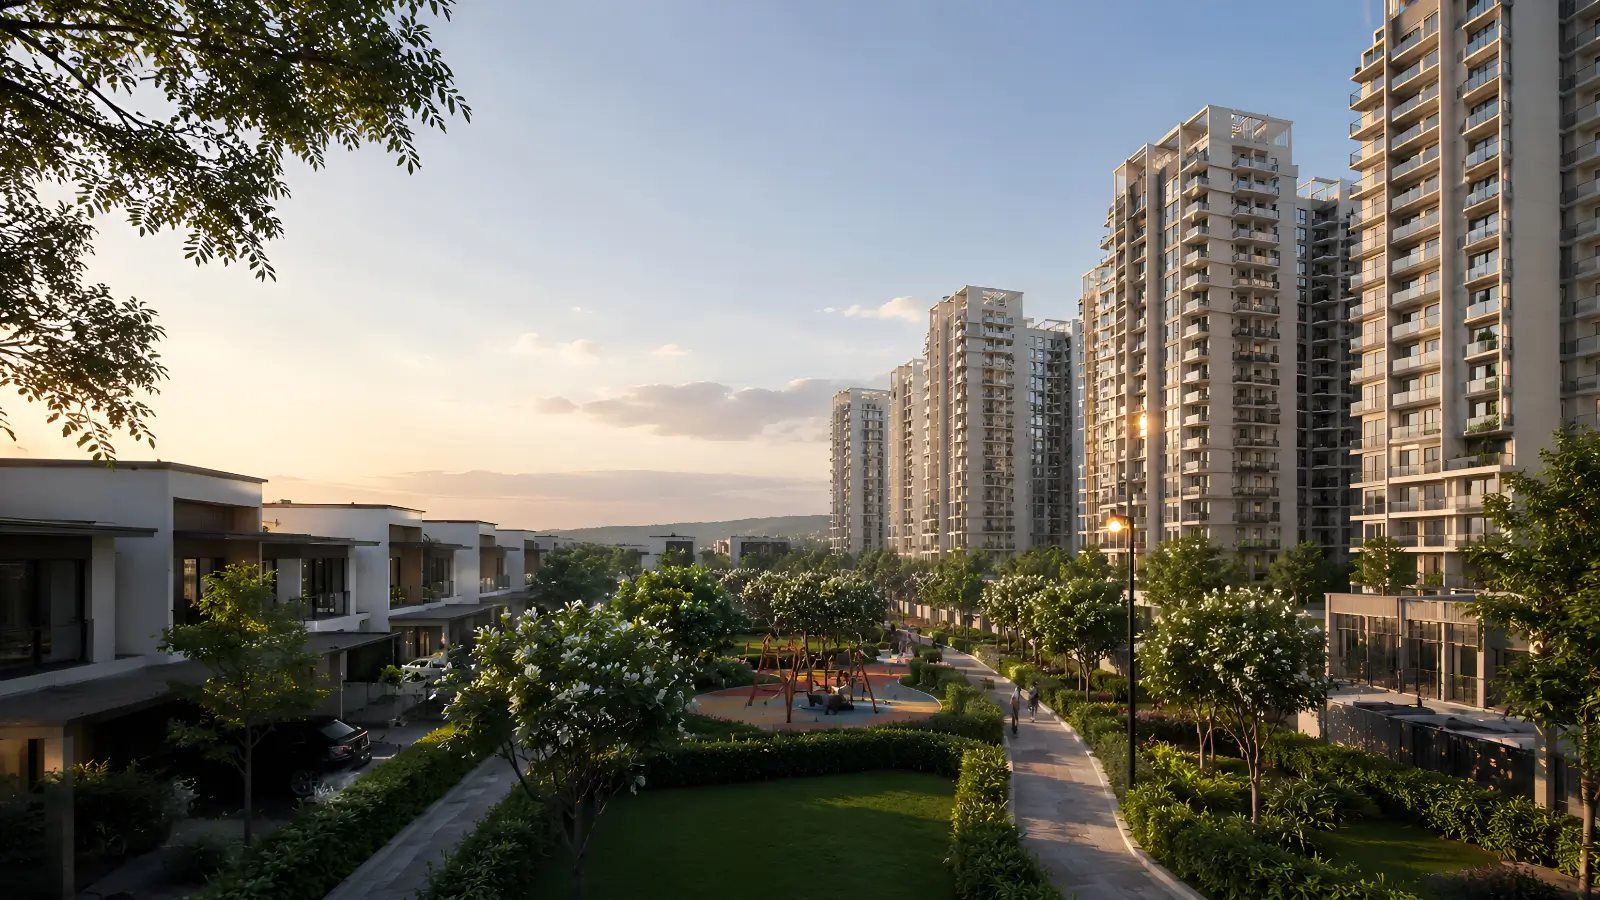
How Mixed-Format Townships Like Embassy Biome Differ From Standalone Projects
Embassy Biome operates as a mixed-format township combining ultra-luxury villas and premium apartments within a single 85-acre integrated parcel.